Welcome to 759 Vespucci Lane, a beautifully updated and light-filled home in the quiet and highly sought-after Winston Village community. The main level is centered around a private interior atrium that brings natural light deep into the home, while a gated front patio adds even more inviting outdoor space. The luxurious living and dining areas feature high ceilings, windows overlooking the atrium and patio, and sun tunnels that bring incredible light and warmth to the space. See yourself relaxing in the living room by the cozy gas fireplace, or maybe throwing the perfect dinner party that effortlessly flows from indoor to outdoor. Love to cook? The updated gourmet kitchen features granite counters, an oversized island with breakfast-bar seating, Wolf gas range and huge pantry. Upstairs, the spacious primary suite offers excellent light, dual closets and peaceful greenbelt views. Additionally, there are two more large bedrooms and a hall bathroom with a tub. The home includes a first-floor powder room, plus an oversized attached 2-car garage with laundry area. LVP flooring, recessed lighting, fresh interior paint, Andersen dual-pane windows and sliders, and a newer furnace complete the home. Enjoy a tranquil setting close to multiple parks, plus a community pool and cabana.
For sale
$1,400,000
759 Vespucci Ln, Foster City, CA 94404
3beds
1,600sqft
Townhouse, Residential
Built in 1974
-- sqft lot
$1,379,300 Zestimate®
$875/sqft
$497/mo HOA
What's special
- 3 days
- 644
- 51
Zillow last checked:
Listing updated:
Listed by:
Chris Knox 01179818 408-287-7704,
Compass 408-427-8963,
Leah Kaltsas 02017646 312-933-3902,
Compass
Source: MLSListings Inc,MLS#: ML82060232
Facts & features
Interior
Bedrooms & bathrooms
- Bedrooms: 3
- Bathrooms: 3
- Full bathrooms: 2
- 1/2 bathrooms: 1
Bedroom
- Features: PrimarySuiteRetreat
Bathroom
- Features: PrimaryStallShowers, ShowerandTub, ShoweroverTub1, SolidSurface, StallShower, Tub, HalfonGroundFloor
Dining room
- Features: BreakfastBar, DiningL
Family room
- Features: NoFamilyRoom
Kitchen
- Features: Countertop_Granite, ExhaustFan, Island, Pantry
Heating
- Central Forced Air Gas, Fireplace(s), Forced Air
Cooling
- Ceiling Fan(s)
Appliances
- Included: Dishwasher, Exhaust Fan, Gas Oven/Range, Refrigerator, Dryer, Washer
- Laundry: In Garage
Features
- High Ceilings
- Flooring: Laminate, Vinyl Linoleum
- Number of fireplaces: 1
- Fireplace features: Gas, Insert, Living Room
Interior area
- Total structure area: 1,600
- Total interior livable area: 1,600 sqft
Video & virtual tour
Property
Parking
- Total spaces: 2
- Parking features: Attached, Common
- Attached garage spaces: 2
Features
- Stories: 2
- Patio & porch: Balcony/Patio
- Exterior features: Courtyard
- Pool features: Cabana Dressing Room, Community, In Ground
- Fencing: Front Yard,Wood
Lot
- Features: Level
Details
- Additional structures: PoolHouse
- Parcel number: 094700160
- Zoning: RT0000
- Special conditions: Standard
Construction
Type & style
- Home type: Townhouse
- Architectural style: Contemporary
- Property subtype: Townhouse, Residential
Materials
- Foundation: Slab
- Roof: Composition
Condition
- New construction: No
- Year built: 1974
Utilities & green energy
- Gas: PublicUtilities
- Sewer: Public Sewer
- Water: Public
- Utilities for property: Public Utilities, Water Public
Community & HOA
HOA
- Has HOA: Yes
- Amenities included: Community Pool, Garden Greenbelt Trails
- HOA fee: $497 monthly
Location
- Region: Foster City
Financial & listing details
- Price per square foot: $875/sqft
- Tax assessed value: $111,229
- Annual tax amount: $1,218
- Date on market: 9/7/2026
- Listing agreement: ExclusiveRightToSell
- Listing terms: CashorConventionalLoan
Estimated market value
$1,379,300
$1.31M - $1.45M
$5,913/mo
Price history
| Date | Event | Price |
|---|---|---|
| 9/7/2026 | Listed for sale | $1,400,000$875/sqft |
Source:  MLSListings Inc #ML82060232 Report a problem MLSListings Inc #ML82060232 Report a problem | ||
Public tax history
| Year | Property taxes | Tax assessment |
|---|---|---|
| 2025 | $1,218 +1.5% | $111,229 +2% |
| 2024 | $1,199 +2.2% | $109,049 +2% |
| 2023 | $1,174 +1.3% | $106,912 +2% |
| 2022 | $1,158 +1.3% | $104,816 +2% |
| 2021 | $1,143 +2.9% | $102,762 +1% |
| 2020 | $1,111 +5.7% | $101,709 +2% |
| 2019 | $1,051 +1.9% | $99,716 +2% |
| 2018 | $1,031 +1.2% | $97,762 +2% |
| 2017 | $1,019 +3.4% | $95,846 +2% |
| 2016 | $985 +2.5% | $93,968 +1.5% |
| 2015 | $962 +2.7% | $92,557 +2% |
| 2014 | $936 | $90,744 +0.5% |
| 2013 | -- | $90,335 +2% |
| 2012 | -- | $88,564 |
| 2011 | -- | $88,564 +2.8% |
| 2010 | -- | $86,180 -0.2% |
| 2009 | -- | $86,385 +2% |
| 2008 | -- | $84,692 +2% |
| 2007 | -- | $83,032 +2% |
| 2006 | -- | $81,405 |
| 2005 | -- | $81,405 +4% |
| 2004 | -- | $78,246 +1.9% |
| 2003 | -- | $76,813 +2% |
| 2002 | -- | $75,308 +2% |
| 2001 | -- | $73,833 +2% |
| 2000 | -- | $72,386 |
Find assessor info on the county website
Monthly payment
Est. payment
Payment breakdown
Explore the cost of this home by adjusting the details. Changes won't be saved.Climate risks
Neighborhood: Explorers
Nearby schools
Schools provided by the listing agent
- District: SanMateoFosterCityElementary
Source: MLSListings Inc. This data may not be complete. We recommend contacting the local school district to confirm school assignments for this home.
- $1,591,4003 bd2 ba1.6k sqft761 Vespucci Ln, Foster City, CA 94404Off Market

- $1,679,8003 bd2 ba1.5k sqft757 Vespucci Ln, Foster City, CA 94404Off Market
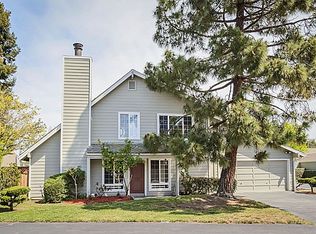
- $1,496,2003 bd2 ba1.6k sqft763 Vespucci Ln, Foster City, CA 94404Off Market
- $1,555,4003 bd2 ba1.7k sqft765 Vespucci Ln, Foster City, CA 94404Off Market
Similar homes
- $1,539,0002 bd3 ba1.3k sqft409 Longden Ave, San Mateo, CA 94403For Sale
 MLS ID #41147649, Kristine Reyes. CCAR
 - $1,468,0003 bd2 ba1.4k sqft708 Thayer Ln #404, Foster City, CA 94404For Sale
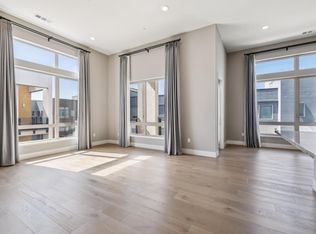 MLS ID #ML82057884, Andy Gan. MLSListings Inc
 - $1,260,0002 bd3 ba1.5k sqft1107 Outrigger Ln, Foster City, CA 94404For Sale
 MLS ID #41145008, Leonardo Gutierrez Jr.. bridgeMLS/CCAR/Bay East AOR
 - $1,300,0002 bd3 ba1.7k sqft816 Balboa Ln, Foster City, CA 94404For Sale
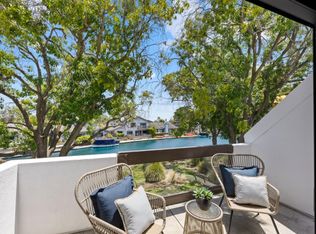 MLS ID #ML82051584, Julie Flouty. MLSListings Inc
Local buyer's agents are ready to help
