Step into this thoughtfully reimagined custom residence in DeSoto, where timeless 1990s architecture meets elevated modern design. Located within a gated community, this 3 bedroom 2.5 bath single level home has been extensively updated over the past three years while intentionally preserving its original character and charm. Classic details such as crown molding throughout provide a sense of craftsmanship rarely found in newer construction.
Designed with an exceptionally open layout, the home offers expansive sightlines and effortless flow. Two generously sized living areas anchor the space, each featuring its own marble gas fireplace—creating striking focal points that bring warmth, ambiance, and architectural elegance. A formal dining room adds a refined setting for gatherings, while the large kitchen provides ample space for both everyday living and entertaining.
Rich, hand-scraped, nail-down hardwood flooring flows seamlessly throughout, creating a warm and sophisticated foundation. The kitchen has been refreshed with new stainless steel appliances and is equipped for both electric and gas cooking, offering flexibility for the discerning home chef. Updated fixtures throughout the home further enhance its cohesive, elevated feel.
The primary suite serves as a true retreat, featuring a beautifully renovated bathroom completed just over a year ago. Designed with a spa-like sensibility, it showcases soapstone countertops, handcrafted zellige tile, and a striking Taj Mahal stone-encased soaking tub—blending texture, luxury, and timeless appeal.
Additional updates include refreshed secondary bathrooms and an updated laundry room, with every improvement thoughtfully chosen to complement the home’s original design. Outside, the low-maintenance yard offers ease and simplicity, ideal for those seeking a lock-and-leave lifestyle without sacrificing comfort. Conveniently located 20 minutes south of Dallas offering the perfect balance of accessibility and tranquility.
Sold
Price Unknown
759 Village Green Dr, Desoto, TX 75115
3beds
2,501sqft
Single Family Residence
Built in 1992
6,795 Square Feet Lot
$411,700 Zestimate®
$--/sqft
$2,469 Estimated rent
Home value
$411,700
$379,000 - $445,000
$2,469/mo
Zestimate® history
Owner options
List your home for rent
$2,469/mo
Rent Zestimate®
Find your next renter with Zillow Rental Manager. Plus, with online applications, you can quickly screen prospective tenants – for free.
$2,469/mo
Rent Zestimate®
Refinance and save
$1,400/mo
Est. payment
Refinancing to a lower rate could help reduce your monthly payments and save thousands over the life of the loan.
$1,400/mo
Est. payment
Explore your selling options
Work with a Zillow partner agent
Leverage their expertise and Zillow's premium Showcase listings to get your home seen by more buyers.
Get startedList with your own agent
Get your home in front of millions of buyers by listing it on Zillow.
Learn how to do itSell it yourself
Take full control of how buyers see your home on Zillow by listing For Sale by Owner (FSBO).
List your homeWhat's special
Marble gas fireplaceLow-maintenance yardCrown molding throughoutFormal dining roomBeautifully renovated bathroomNew stainless steel appliancesLarge kitchen
Zillow last checked:
Listing updated:
Listed by:
Sherri Starr 0631174 214-287-6489,
OnDemand Realty 214-766-5833
Bought with:
Angela Hudson, 0699387
CENTURY 21 Judge Fite Co.
Source: NTREIS,MLS#: 21248846
Facts & features
Interior
Bedrooms & bathrooms
- Bedrooms: 3
- Bathrooms: 3
- Full bathrooms: 2
- 1/2 bathrooms: 1
Primary bedroom
- Features: Ceiling Fan(s), Dual Sinks, Double Vanity, Separate Shower, Walk-In Closet(s)
- Level: First
- Dimensions: 17 x 18
Bedroom
- Features: Ceiling Fan(s), Split Bedrooms, Walk-In Closet(s)
- Level: First
- Dimensions: 11 x 13
Bedroom
- Features: Ceiling Fan(s), Walk-In Closet(s)
- Level: First
- Dimensions: 11 x 13
Primary bathroom
- Features: Built-in Features, Double Vanity, Stone Counters, Separate Shower
- Level: First
- Dimensions: 16 x 17
Dining room
- Level: First
- Dimensions: 14 x 16
Other
- Features: Built-in Features, Stone Counters
- Level: First
- Dimensions: 5 x 10
Half bath
- Level: Sixth
- Dimensions: 6 x 6
Kitchen
- Features: Built-in Features, Eat-in Kitchen, Granite Counters, Kitchen Island
- Level: First
- Dimensions: 14 x 14
Living room
- Features: Ceiling Fan(s), Fireplace
- Level: First
- Dimensions: 25 x 15
Living room
- Features: Ceiling Fan(s), Fireplace
- Level: First
- Dimensions: 21 x 11
Heating
- Natural Gas
Cooling
- Central Air, Ceiling Fan(s), Electric
Appliances
- Included: Dishwasher, Electric Cooktop, Electric Oven, Disposal, Microwave
- Laundry: Laundry in Utility Room, Other
Features
- Built-in Features, Decorative/Designer Lighting Fixtures, Double Vanity, Eat-in Kitchen, Granite Counters, High Speed Internet, Kitchen Island, Open Floorplan, Cable TV, Walk-In Closet(s), Wired for Sound
- Flooring: Hardwood, Slate
- Has basement: No
- Number of fireplaces: 2
- Fireplace features: Glass Doors, Gas Log, Living Room
Interior area
- Total interior livable area: 2,501 sqft
Property
Parking
- Total spaces: 2
- Parking features: Door-Multi, Driveway, Garage, Garage Door Opener
- Attached garage spaces: 2
Features
- Levels: One
- Stories: 1
- Patio & porch: Patio
- Pool features: None
- Fencing: Back Yard
Lot
- Size: 6,795 Square Feet
- Features: Interior Lot, Subdivision, Sprinkler System, Few Trees
Details
- Parcel number: 200186000D0030000
Construction
Type & style
- Home type: SingleFamily
- Architectural style: Traditional,Detached
- Property subtype: Single Family Residence
Materials
- Brick
- Foundation: Slab
Condition
- Year built: 1992
Utilities & green energy
- Sewer: Public Sewer
- Water: Public
- Utilities for property: Sewer Available, Water Available, Cable Available
Community & HOA
Community
- Subdivision: Club Parc
HOA
- Has HOA: Yes
- Services included: Maintenance Grounds
- HOA fee: $1,400 annually
- HOA name: Club Parc
- HOA phone: 972-999-9999
Location
- Region: Desoto
Financial & listing details
- Tax assessed value: $391,000
- Annual tax amount: $8,652
- Date on market: 4/23/2026
- Cumulative days on market: 39 days
- Listing terms: Cash,Conventional,FHA,VA Loan
- Exclusions: Drapes
Price history
| Date | Event | Price |
|---|---|---|
| 7/15/2026 | Sold | -- |
Source: NTREIS #21248846 Report a problem | ||
| 6/10/2026 | Pending sale | $440,000$176/sqft |
Source: NTREIS #21248846 Report a problem | ||
| 6/1/2026 | Contingent | $440,000$176/sqft |
Source: NTREIS #21248846 Report a problem | ||
| 4/23/2026 | Listed for sale | $440,000+14.3%$176/sqft |
Source: NTREIS #21248846 Report a problem | ||
| 3/6/2023 | Sold | -- |
Source: NTREIS #20198809 Report a problem | ||
| 1/26/2023 | Pending sale | $384,900$154/sqft |
Source: NTREIS #20198809 Report a problem | ||
| 1/18/2023 | Contingent | $384,900$154/sqft |
Source: NTREIS #20198809 Report a problem | ||
| 1/9/2023 | Price change | $384,900-3.8%$154/sqft |
Source: NTREIS #20198809 Report a problem | ||
| 11/2/2022 | Listed for sale | $399,900$160/sqft |
Source: NTREIS #20198809 Report a problem | ||
Public tax history
| Year | Property taxes | Tax assessment |
|---|---|---|
| 2025 | $6,455 -5.9% | $391,000 |
| 2024 | $6,858 +158.9% | $391,000 +18.6% |
| 2023 | $2,649 -24.7% | $329,590 |
| 2022 | $3,520 +4.7% | $329,590 +25.6% |
| 2021 | $3,361 +2% | $262,480 -3% |
| 2020 | $3,294 +7.6% | $270,600 +17% |
| 2019 | $3,061 +3.7% | $231,210 |
| 2018 | $2,951 +7.3% | $231,210 +18.2% |
| 2017 | $2,750 -1.1% | $195,580 |
| 2016 | $2,779 -5.4% | $195,580 |
| 2015 | $2,937 | $195,580 |
| 2014 | $2,937 | $195,580 |
| 2013 | -- | -- |
| 2012 | -- | -- |
| 2011 | -- | -- |
| 2010 | -- | -- |
| 2009 | -- | -- |
| 2008 | -- | -- |
| 2007 | -- | -- |
| 2005 | -- | -- |
| 2004 | -- | -- |
| 2003 | -- | -- |
| 2002 | -- | -- |
| 2001 | -- | -- |
Find assessor info on the county website
Neighborhood: 75115
Nearby homes
- $582,600-- bd4 ba3.8k sqft757 Village Green Dr, Desoto, TX 75115Off Market
- $414,8003 bd2 ba2.6k sqft761 Village Green Dr, Desoto, TX 75115Off Market
- $386,3003 bd2 ba2.4k sqft763 Village Green Dr, Desoto, TX 75115Off Market
- $427,4003 bd3 ba2.9k sqft755 Village Green Dr, Desoto, TX 75115Off Market
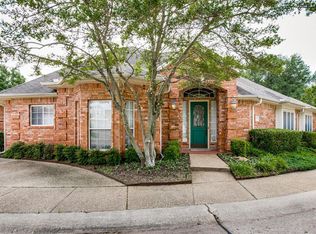
- $346,5002 bd2 ba2.5k sqft760 Village Green Dr, Desoto, TX 75115Off Market
- $--3 bd2 ba2.1k sqft721 Village Green Dr, Desoto, TX 75115Sold
- $--2 bd3 ba2.8k sqft762 Village Green Dr, Desoto, TX 75115Sold
- $370,4003 bd3 ba2.5k sqft758 Village Green Dr, Desoto, TX 75115Off Market
Nearby schools
GreatSchools rating
- 8/10Martin Weiss Elementary SchoolGrades: PK-5Distance: 3 mi
- 3/10Judge Louis a Bedford Jr Law AcademyGrades: 6-8Distance: 4.3 mi
- 3/10David W Carter High SchoolGrades: 9-12Distance: 2.5 mi
Schools provided by the listing agent
- Elementary: Weiss
- Middle: Ann Richards
- High: Carter
- District: Dallas ISD
Source: NTREIS. This data may not be complete. We recommend contacting the local school district to confirm school assignments for this home.
Get a cash offer in 3 minutes
Find out how much your home could sell for in as little as 3 minutes with a no-obligation cash offer.
Estimated market value
$411,700
Get a cash offer in 3 minutes
Find out how much your home could sell for in as little as 3 minutes with a no-obligation cash offer.
Estimated market value
$411,700
- Texas
- Dallas County
- Desoto
- 75115
- 759 Village Green Dr
Nearby cities
Nearby neighborhoods
Nearby zip codes
Other Desoto Topics
