Skip main navigation
Off market
Street View
  • $627,400

    759 W Point Dr, Akron, OH 44333

    4beds
    3,264sqft
    SingleFamily
    Built in 1967
    1.27 Acres Lot
    $627,400 Zestimate®
    $192/sqft
    $3,425 Estimated rent

    Home value

    $627,400

    $552,000 - $703,000

    $3,425/mo

    Zestimate® history
    Loading
    Loading...

    Owner options

    List your home for rent

    $3,425/mo

    Rent Zestimate®

    Find your next renter with Zillow Rental Manager. Plus, with online applications, you can quickly screen prospective tenants – for free.

    Learn more

    $3,425/mo

    Rent Zestimate®

    Refinance and save

    $3,416/mo

    Est. payment

    Refinancing to a lower rate could help reduce your monthly payments and save thousands over the life of the loan.

    See today's rates

    $3,416/mo

    Est. payment

    Explore your selling options

    Work with a Zillow partner agent

    Leverage their expertise and Zillow's premium Showcase listings to get your home seen by more buyers.

    Get started

    List with your own agent

    Get your home in front of millions of buyers by listing it on Zillow.

    Learn how to do it

    Sell it yourself

    Take full control of how buyers see your home on Zillow by listing For Sale by Owner (FSBO).

    List your home

    What's special

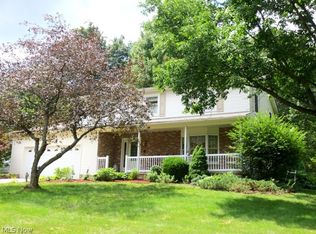
    This charming classic Colonial is located in the highly desirable Bath community and is situated on 1.25 acres. Lovely setting with mature landscaping and trees, brick patios and paths to stroll through the woods, a Gazebo and plenty of green grassy lawn to enjoy. Lovingly maintained for over 50 years by the current owners who continually expanded and improved the floor plan bringing the current total sq ft of living to 3264. Foyer entry steps into the expansive formal living room which has two sets of sliders, one leading to the new deck porch and one leading to the sun room. This living area is also open to the formal dining room with sliders to the park like backyard. Cheerful kitchen with quality retro cabinets, a built in desk, breakfast bar, updated appliances and a very spacious separate dining area. Cozy family room with a gas or wood burning fireplace. A mud room and 1/2 bath complete the first floor. Many rooms have hardwood floors throughout and skylights to brighten the rooms. 4 spacious bedrooms and 2 full baths on the second floor where a master suite is included. Large lower level finished area with festive decor and full bath including a jetted tub, separate shower and walk in closet makes great space for overnight guests. Extra basement storage area with double utility doors that walkout. Updates include: Pella windows in '16,Kinetico water treatment system and water softner,concrete circle driveway and furnace . Home warranty included .

    This property is off market, which means it's not currently listed for sale or rent on Zillow. This may be different from what's available on other websites or public sources.
    Facts & features

    Interior

    Bedrooms & bathrooms
    • Bedrooms: 4
    • Bathrooms: 3
    • Full bathrooms: 2
    • 1/2 bathrooms: 1
    Heating
    • Other, Gas
    Cooling
    • Central
    Appliances
    • Included: Dishwasher, Dryer, Garbage disposal, Microwave, Range / Oven
    Features
    • Has fireplace: Yes
    Interior area
    • Total interior livable area: 3,264 sqft

    Property

    Parking
    • Parking features: Garage - Attached
    Features
    • Exterior features: Vinyl
    Lot
    • Size: 1.27 Acres
    Details
    • Parcel number: 0405828

    Construction

    Type & style
    • Home type: SingleFamily
    • Architectural style: Colonial
    Materials
    • masonry
    • Roof: Asphalt
    Condition
    • Year built: 1967

    Community & neighborhood

    Location
    • Region: Akron

    Other

    Other facts
    • central_air_desc: Central A/C
    • heating_desc: Fireplace,Fireplace, Natural Gas,Wood
    • original_listhub_key: 3yd-NEOHREXOH-4037615

    Price history

    DateEventPrice
    11/15/2018Sold$314,000$96/sqft
    Source: MLS Now #4037615 Report a problem

    Public tax history

    YearProperty taxesTax assessment
    2025$12,974 +0.2%$236,250
    2024$12,946 +5.7%$236,250
    2023$12,252 +1.8%$236,250 +18.4%
    2022$12,036 +253.7%$199,465 +248.9%
    2021$3,402 $57,162 +1.8%
    2020-- $56,161 -39.1%
    2019$5,735 +11.8%$92,219 0%
    2018$5,130 +9.9%$92,220
    2017$4,668 $92,220 +9.7%
    2016$4,668 $84,080
    2015$4,668 +2.8%$84,080
    2014$4,540 -4.2%$84,080 -4.9%
    2013$4,740 -0.2%$88,400
    2012$4,749 +0.1%$88,400
    2011$4,745 +4%$88,400 -7.7%
    2010$4,564 $95,774
    2009-- $95,774
    2008$4,596 -1.9%$95,774 -3.7%
    2007$4,686 -6.8%$99,502
    2006$5,026 +3.9%$99,502
    2005$4,838 $99,502 +12.3%
    2004-- $88,568
    2003$4,339 +0.4%$88,568
    2002$4,324 -6.5%$88,568 +3.2%
    2001$4,623 +11.8%$85,782
    2000$4,137 $85,782

    Find assessor info on the county website

    Neighborhood: 44333

    Nearby schools

    GreatSchools rating
    Schools provided by the listing agent
    • District: Revere LSD

    Source: The MLS. This data may not be complete. We recommend contacting the local school district to confirm school assignments for this home.

    Get a cash offer in 3 minutes
    Find out how much your home could sell for in as little as 3 minutes with a no-obligation cash offer.
    Estimated market value
    $627,400
    Get a cash offer in 3 minutes
    Find out how much your home could sell for in as little as 3 minutes with a no-obligation cash offer.
    Estimated market value
    $627,400