The Medina floorplan features a study just off of the foyer providing a private area for working at home or studying. The island kitchen is adjacent to the dining area and great room - perfect for entertaining! The primary suite is located on the first floor with a large walk-in closet. Upstairs is a loft with a walk-in closet, 3 spacious bedrooms and an unfinished storage room.
New construction
Price increase: $5K (7/21)
$392,900
759 Woodhaven Lakes Dr, La Marque, TX 77568
4beds
2,472sqft
Single Family Residence
Built in 2026
6,655 Square Feet Lot
$386,300 Zestimate®
$159/sqft
$58/mo HOA
What's special
- 160 days |
- 3 |
- 0 |
Zillow last checked:
Listing updated:
Listed by:
Jared Turner 713-222-7000,
Century Communities
Source: HAR,MLS#: 93419541
Facts & features
Interior
Bedrooms & bathrooms
- Bedrooms: 4
- Bathrooms: 3
- Full bathrooms: 2
- 1/2 bathrooms: 1
Rooms
- Room types: Family Room, Utility Room
Primary bathroom
- Features: Half Bath, Primary Bath: Separate Shower, Secondary Bath(s): Tub/Shower Combo
Kitchen
- Features: Breakfast Bar, Kitchen Island, Kitchen open to Family Room, Pantry
Heating
- Natural Gas
Cooling
- Ceiling Fan(s), Electric
Appliances
- Included: Water Heater, Gas Oven, Microwave, Gas Range, Dishwasher
- Laundry: Electric Dryer Hookup, Washer Hookup
Features
- 3 Bedrooms Up, Primary Bed - 1st Floor, Walk-In Closet(s)
- Flooring: Carpet, Vinyl
- Windows: Insulated/Low-E windows
Interior area
- Total structure area: 2,472
- Total interior livable area: 2,472 sqft
Property
Parking
- Total spaces: 2
- Parking features: Attached
- Attached garage spaces: 2
Features
- Stories: 2
- Patio & porch: Patio/Deck, Porch
Lot
- Size: 6,655 Square Feet
- Features: Back Yard, Subdivided, 0 Up To 1/4 Acre
Details
- Parcel number: 719801030017000
Construction
Type & style
- Home type: SingleFamily
- Architectural style: Traditional
- Property subtype: Single Family Residence
Materials
- Blown-In Insulation, Brick
- Foundation: Slab
- Roof: Composition
Condition
- New construction: Yes
- Year built: 2026
Details
- Builder name: Century Communities
Utilities & green energy
- Water: Water District
Green energy
- Energy efficient items: Thermostat, HVAC>13 SEER
Community & HOA
Community
- Subdivision: Trails At Woodhaven Lakes
HOA
- Has HOA: Yes
- HOA fee: $700 annually
Location
- Region: La Marque
Financial & listing details
- Price per square foot: $159/sqft
- Tax assessed value: $54,570
- Annual tax amount: $853
- Date on market: 3/9/2026
- Listing terms: Cash
Estimated market value
$386,300
$367,000 - $406,000
$2,763/mo
Price history
| Date | Event | Price |
|---|---|---|
| 7/21/2026 | Price change | $392,900+1.3%$159/sqft |
Source:  HAR #93419541 Report a problem HAR #93419541 Report a problem | ||
| 7/2/2026 | Price change | $387,900-1.3%$157/sqft |
Source: HAR #93419541 Report a problem | ||
| 7/2/2026 | Price change | $392,900+1.3%$159/sqft |
Source:  Century Communities Report a problem Century Communities Report a problem | ||
| 7/1/2026 | Price change | $387,900+1.3%$157/sqft |
Source: Century Communities Report a problem | ||
| 3/10/2026 | Price change | $382,900-1%$155/sqft |
Source: Century Communities Report a problem | ||
| 3/6/2026 | Price change | $386,705+1%$156/sqft |
Source: Century Communities Report a problem | ||
| 2/7/2026 | Listed for sale | $382,900$155/sqft |
Source: Century Communities Report a problem | ||
Public tax history
| Year | Property taxes | Tax assessment |
|---|---|---|
| 2025 | $853 -1.3% | $54,570 |
| 2024 | $864 | $54,570 |
Find assessor info on the county website
Monthly payment
Est. payment
Payment breakdown
Explore the cost of this home by adjusting the details. Changes won't be saved.Climate risks
Neighborhood: 77568
Nearby schools
GreatSchools rating
- NAHitchcock Primary SchoolGrades: PK-2Distance: 1.1 mi
- 4/10Crosby Middle SchoolGrades: 6-8Distance: 1.8 mi
- 4/10Hitchcock High SchoolGrades: 9-12Distance: 2.1 mi
Schools provided by the listing agent
- Elementary: Hitchcock Primary/Stewart Elementary School
- Middle: Crosby Middle School (Hitchcock)
- High: Hitchcock High School
Source: HAR. This data may not be complete. We recommend contacting the local school district to confirm school assignments for this home.
- $392,0004 bd5 ba3k sqft755 Woodhaven Lakes Dr, La Marque, TX 77568Off Market

- $398,9004 bd4 ba3k sqft763 Woodhaven Lakes Dr, La Marque, TX 77568New Construction
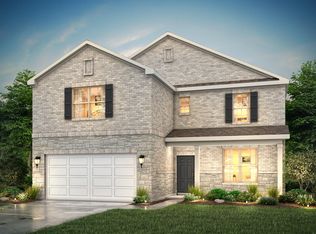
- $41,318-- bd-- ba-- sqft767 Woodhaven Lakes Dr, La Marque, TX 77568Off Market
- $328,400-- bd2 ba2.5k sqft751 Woodhaven Lakes Dr, La Marque, TX 77568Off Market
- $---- bd2 ba2.2k sqft750 Dewberry Rd, La Marque, TX 77568Sold
- $290,7003 bd2 ba1.8k sqft669 Woodhaven Lakes Dr, La Marque, TX 77568Off Market
- $273,5003 bd2 ba1.6k sqft665 Woodhaven Lakes Dr, La Marque, TX 77568Off Market
- $297,3004 bd3 ba2.3k sqft766 Dewberry Rd, La Marque, TX 77568Off Market
A local agent can set up tours, give advice and negotiate with sellers.
Similar homes
- $402,9004 bd4 ba3k sqft661 Woodhaven Lakes Dr, La Marque, TX 77568New Construction
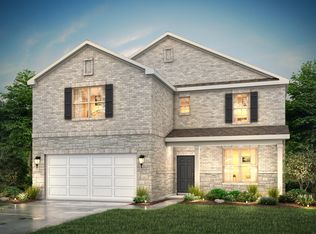 Century Communities
 - $371,2794 bd3 ba2.5k sqft800 Dewberry Rd, La Marque, TX 77568New Construction
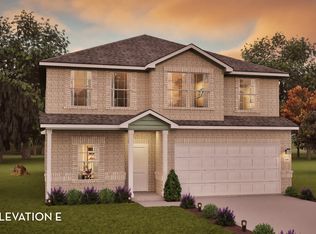 Castlerock Communities
 - from $304,9904 bd3 ba2k sqftBRAZOS - 50's Plan, Trails at Woodhaven, La Marque, TX 77568New Construction
 Century Communities
 - from $349,9904 bd4 ba3k sqftSINCLAIR Plan, Trails at Woodhaven, La Marque, TX 77568New Construction
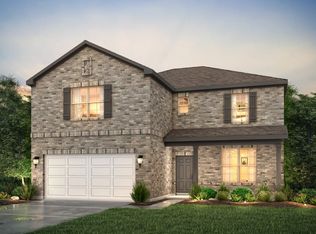 Century Communities
 - $320,9004 bd3 ba2k sqft632 Woodhaven Lakes Dr, La Marque, TX 77568New ConstructionCentury Communities
- from $320,9904 bd3 ba2.7k sqftThe Princeton II Plan, Trails at Woodhaven Lakes 60's, La Marque, TX 77568New ConstructionSmith Douglas Homes
- from $335,9904 bd4 ba2.8k sqftConcho Plan, Trails at Woodhaven Lakes, La Marque, TX 77568New ConstructionCastlerock Communities
- from $314,9905 bd3 ba2.4k sqftBRISTOL Plan, Trails at Woodhaven, La Marque, TX 77568New ConstructionCentury Communities
- from $294,9904 bd3 ba2.1k sqftWHITNEY Plan, Trails at Woodhaven, La Marque, TX 77568New ConstructionCentury Communities
- from $267,9904 bd3 ba2.1k sqftThe Robin II Plan, Trails at Woodhaven Lakes 45's, La Marque, TX 77568New ConstructionSmith Douglas Homes
- from $274,9904 bd2 ba1.8k sqftPedernales Plan, Trails at Woodhaven Lakes, La Marque, TX 77568New ConstructionCastlerock Communities
- from $327,2404 bd3 ba2.3k sqftBarbosa Plan, Ambrose, La Marque, TX 77568New ConstructionM/I Homes
- from $345,9905 bd3 ba2.4k sqftBRISTOL Plan, Lago Mar, La Marque, TX 77568New ConstructionCentury Communities
- from $277,9904 bd3 ba2.3k sqftThe Sparrow II Plan, Trails at Woodhaven Lakes 45's, La Marque, TX 77568New ConstructionSmith Douglas Homes
- from $312,7404 bd3 ba2.3k sqftRosemary Plan, Ambrose, La Marque, TX 77568New ConstructionM/I Homes
- from $313,2404 bd3 ba2.3k sqftGardenia Plan, Ambrose, La Marque, TX 77568New ConstructionM/I Homes
- $309,0854 bd2 ba1.8k sqft804 Red Mulberry St, La Marque, TX 77568New ConstructionCastlerock Communities
- from $312,4904 bd3 ba2.1k sqftEsparanza Plan, Ambrose, La Marque, TX 77568New ConstructionM/I Homes
- $339,9004 bd3 ba2.2k sqft13037 Dancing Reed Dr, Texas City, TX 77568New ConstructionHAR
- from $254,9903 bd2 ba1.6k sqftThe Kettering II Plan, Trails at Woodhaven Lakes 45's, La Marque, TX 77568New ConstructionSmith Douglas Homes
