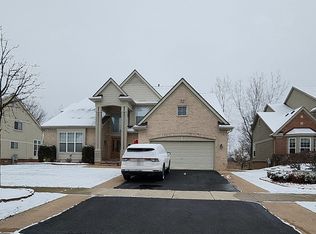
This stunning, newly remodeled 4-bedroom, 3.5-bath home offers a perfect mix of style, comfort, and functionality all backing to a private nature preserve in a desirable West Bloomfield Neighborhood! Boasting a spacious 3-car garage and professionally updated landscaping, the home welcomes you with exceptional curb appeal. Inside, you'll find a beautifully updated kitchen featuring soft-close custom cabinetry, modern countertops, and premium finishes—ideal for both daily living and entertaining. The main level features living and dining area, with an abundance of natural light throughout. The kitchen is perfectly positioned for family gatherings and flows seamlessly into the living spaces.The home includes updated bathrooms throughout, zebra blinds for a sleek, modern look, and newer fixtures and chandeliers that elevate every space. A main-floor office or library provides a quiet, elegant workspace, while the finished walk-out basement features an additional office or flex room, a built-in bar, and a full bathroom—making it perfect for guests or entertaining. The striking staircase, complete with updated spindles and a stylish runner, leads to the upper level where you'll find updated flooring and customized closets. The primary suite is a true retreat with vaulted ceilings, an upgraded bathroom with soft-close finishes, and a walk-in closet designed for both function and luxury. Step outside to a large deck and patio, perfect for relaxing or hosting gatherings. With newer gutters and a back-facing leaf guard system, this home is as low-maintenance as it is beautiful. This home is located near shopping, dining, and parks, providing the perfect blend of comfort, space, and location. Don’t miss your chance to make this exceptional West Bloomfield home yours—schedule your private showing today! Every detail has been thoughtfully updated—this move-in-ready home is one you don’t want to miss! BATVAI
Sold for $800,000
$800,000
7590 Acorn Hill Ct, West Bloomfield, MI 48323
4beds
4,027sqft
Single Family Residence
Built in 2000
8,276 Square Feet Lot
$803,300 Zestimate®
$199/sqft
$4,701 Estimated rent
Home value
$803,300
$763,000 - $843,000
$4,701/mo
Zestimate® history
Owner options
List your home for rent
$4,701/mo
Rent Zestimate®
Find your next renter with Zillow Rental Manager. Plus, with online applications, you can quickly screen prospective tenants – for free.
$4,701/mo
Rent Zestimate®
Refinance and save
$5,925/mo
Est. payment
Refinancing to a lower rate could help reduce your monthly payments and save thousands over the life of the loan.
$5,925/mo
Est. payment
Explore your selling options
Work with a Zillow partner agent
Leverage their expertise and Zillow's premium Showcase listings to get your home seen by more buyers.
Get startedList with your own agent
Get your home in front of millions of buyers by listing it on Zillow.
Learn how to do itSell it yourself
Take full control of how buyers see your home on Zillow by listing For Sale by Owner (FSBO).
List your homeWhat's special
Zillow last checked:
Listing updated:
Listed by:
Fadi Kashat 248-535-5613,
Golden Key Realty Group LLC
Bought with:
Pierre Binandeh, 6501398502
@properties Christie's Int'l
Source: Realcomp II,MLS#: 20261024413
Facts & features
Interior
Bedrooms & bathrooms
- Bedrooms: 4
- Bathrooms: 4
- Full bathrooms: 3
- 1/2 bathrooms: 1
Primary bedroom
- Level: Second
- Area: 252
- Dimensions: 18 X 14
Bedroom
- Level: Second
- Area: 132
- Dimensions: 12 X 11
Bedroom
- Level: Second
- Area: 132
- Dimensions: 12 X 11
Bedroom
- Level: Second
- Area: 132
- Dimensions: 12 X 11
Primary bathroom
- Level: Second
- Area: 220
- Dimensions: 20 X 11
Other
- Level: Second
- Area: 88
- Dimensions: 11 X 8
Other
- Level: Basement
- Area: 78
- Dimensions: 13 X 6
Other
- Level: Entry
- Area: 40
- Dimensions: 8 X 5
Other
- Level: Entry
- Area: 140
- Dimensions: 10 X 14
Dining room
- Level: Entry
- Area: 156
- Dimensions: 13 X 12
Family room
- Level: Entry
- Area: 252
- Dimensions: 18 X 14
Flex room
- Level: Basement
- Area: 110
- Dimensions: 11 X 10
Kitchen
- Level: Entry
- Area: 140
- Dimensions: 10 X 14
Laundry
- Level: Entry
- Area: 42
- Dimensions: 7 X 6
Library
- Level: Entry
- Area: 132
- Dimensions: 12 X 11
Living room
- Level: Entry
- Area: 156
- Dimensions: 13 X 12
Heating
- Forced Air, Natural Gas
Cooling
- Ceiling Fans, Central Air
Appliances
- Included: Dishwasher, Dryer, Free Standing Gas Range, Free Standing Refrigerator, Microwave, Range Hood, Washer
Features
- Wet Bar
- Basement: Finished,Walk Out Access
- Has fireplace: Yes
- Fireplace features: Family Room, Gas
Interior area
- Total interior livable area: 4,027 sqft
- Finished area above ground: 2,927
- Finished area below ground: 1,100
Property
Parking
- Total spaces: 3
- Parking features: Three Car Garage, Attached, Direct Access, Garage Door Opener
- Garage spaces: 3
Features
- Levels: Two
- Stories: 2
- Entry location: GroundLevelwSteps
- Patio & porch: Deck, Patio
- Pool features: None
Lot
- Size: 8,276 Square Feet
- Dimensions: 70 x 120 x 70 x 120
Details
- Parcel number: 1819102020
- Special conditions: Short Sale No,Standard
Construction
Type & style
- Home type: SingleFamily
- Architectural style: Colonial
- Property subtype: Single Family Residence
Materials
- Brick, Vinyl Siding
- Foundation: Basement, Poured, Sump Pump
- Roof: Asphalt
Condition
- New construction: No
- Year built: 2000
- Major remodel year: 2021
Utilities & green energy
- Sewer: Public Sewer
- Water: Public
Community & HOA
Community
- Subdivision: WESTWIND LAKE MEADOWS OCCPN 1116
HOA
- Has HOA: Yes
- Services included: Maintenance Grounds, Snow Removal
- HOA fee: $695 annually
- HOA phone: 248-706-9065
Location
- Region: West Bloomfield
Financial & listing details
- Price per square foot: $199/sqft
- Tax assessed value: $244,439
- Annual tax amount: $8,241
- Date on market: 4/18/2026
- Cumulative days on market: 3 days
- Listing agreement: Exclusive Right To Sell
- Listing terms: Cash,Conventional,FHA
Price history
| Date | Event | Price |
|---|---|---|
| 5/18/2026 | Sold | $800,000$199/sqft |
Source:  Realcomp II #20261024413 Report a problem Realcomp II #20261024413 Report a problem | ||
| 4/20/2026 | Pending sale | $800,000$199/sqft |
Source: Realcomp II #20261024413 Report a problem | ||
| 4/18/2026 | Listed for sale | $800,000+6.7%$199/sqft |
Source: Realcomp II #20261024413 Report a problem | ||
| 7/17/2025 | Listing removed | $750,000$186/sqft |
Source: Realcomp II #20251012128 Report a problem | ||
| 7/12/2025 | Listed for sale | $750,000+68.2%$186/sqft |
Source: Realcomp II #20251012128 Report a problem | ||
| 7/22/2020 | Sold | $446,000-2.8%$111/sqft |
Source: Public Record Report a problem | ||
| 5/27/2020 | Listed for sale | $459,000+23.1%$114/sqft |
Source: Mitten Realty Group LLC #2200036938 Report a problem | ||
| 1/29/2001 | Sold | $373,000$93/sqft |
Source: Public Record Report a problem | ||
Public tax history
| Year | Property taxes | Tax assessment |
|---|---|---|
| 2025 | -- | $277,660 +7% |
| 2024 | -- | $259,400 +14.9% |
| 2023 | -- | $225,800 +3.7% |
| 2022 | -- | $217,720 +4.4% |
| 2021 | -- | $208,620 +4.3% |
| 2020 | -- | $200,010 +0.2% |
| 2019 | -- | $199,550 +9.3% |
| 2018 | -- | $182,560 +1.8% |
| 2015 | $2,091 | $179,320 +10.8% |
| 2014 | -- | $161,880 +17.8% |
| 2011 | -- | $137,400 -7.7% |
| 2010 | -- | $148,870 -31.3% |
| 2009 | -- | $216,610 |
Find assessor info on the county website
Neighborhood: 48323
Nearby homes
- $590,9004 bd3 ba2.9k sqft7602 Acorn Hill Ct, West Bloomfield, MI 48323Off Market
- $639,9004 bd4 ba2.9k sqft7578 Acorn Hill Ct, West Bloomfield, MI 48323Off Market
- $549,4003 bd3 ba2.2k sqft7626 Acorn Hill Ct, West Bloomfield, MI 48323Off Market
- $598,5004 bd3 ba2.8k sqft7566 Acorn Hill Ct, West Bloomfield, MI 48323Off Market
- $550,0004 bd4 ba4.4k sqft7549 Acorn Hill Ct, West Bloomfield, MI 48323Sold
- $583,4004 bd3 ba2.9k sqft7597 Acorn Hill Ct, West Bloomfield, MI 48323Off Market
- $572,9004 bd2 ba3.1k sqft7585 Acorn Hill Ct, West Bloomfield, MI 48323Off Market
- $491,8003 bd2 ba2.4k sqft7609 Acorn Hill Ct, West Bloomfield, MI 48323Off Market
Nearby schools
GreatSchools rating
- 7/10Oakley Park Elementary SchoolGrades: K-5Distance: 1.6 mi
- 8/10Walnut Creek Middle SchoolGrades: 6-8Distance: 0.7 mi
- 6/10Walled Lake Central High SchoolGrades: 9-12Distance: 2.1 mi
Get a cash offer in 3 minutes
Find out how much your home could sell for in as little as 3 minutes with a no-obligation cash offer.
Estimated market value
$803,300
Get a cash offer in 3 minutes
Find out how much your home could sell for in as little as 3 minutes with a no-obligation cash offer.
Estimated market value
$803,300
- Michigan
- Oakland County
- West Bloomfield
- 48323
- 7590 Acorn Hill Ct
Nearby cities
Nearby zip codes
Other West Bloomfield Topics
