Skip main navigation
Sold for $635,000
  • $635,000

    7590 Bigtooth Maple Dr, Colorado Springs, CO 80925

    7beds
    4,824sqft
    Single Family Residence
    Built in 2017
    7,501 Square Feet Lot
    $624,400 Zestimate®
    $132/sqft
    $3,506 Estimated rent

    Home value

    $624,400

    $593,000 - $656,000

    $3,506/mo

    Zestimate® history
    Loading
    Loading...

    Owner options

    List your home for rent

    $3,506/mo

    Rent Zestimate®

    Find your next renter with Zillow Rental Manager. Plus, with online applications, you can quickly screen prospective tenants – for free.

    Learn more

    $3,506/mo

    Rent Zestimate®

    Refinance and save

    $3,721/mo

    Est. payment

    Refinancing to a lower rate could help reduce your monthly payments and save thousands over the life of the loan.

    See today's rates

    $3,721/mo

    Est. payment

    Explore your selling options

    Work with a Zillow partner agent

    Leverage their expertise and Zillow's premium Showcase listings to get your home seen by more buyers.

    Get started

    List with your own agent

    Get your home in front of millions of buyers by listing it on Zillow.

    Learn how to do it

    Sell it yourself

    Take full control of how buyers see your home on Zillow by listing For Sale by Owner (FSBO).

    List your home

    What's special

    Fully fenced backyardPartially covered deckCovered front porchGenerous loftFormal dining roomFive-piece bathGas cooktop
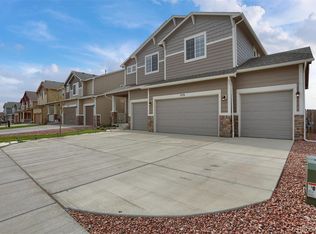
    Tucked into a newer neighborhood in southern Colorado Springs, this beautifully maintained 7 bedroom home offers a flexible layout, quality finishes, and inviting spaces designed for everyday comfort and effortless entertaining. A covered front porch and 3 car garage provide a warm welcome, while rich wood floors carry through the foyer, hallway, formal dining room, kitchen, and dining area, setting the tone for the rest of the home. The formal dining room sits just off the entry and connects to the kitchen through a walk-through Butler’s pantry—perfect for serving and storing. In the kitchen, granite countertops, abundant cabinetry, and a gas cooktop make meal prep a pleasure. The center island makes it ideal for quick bites, homework, or coffee with a friend. The kitchen flows into the sunny dining area and spacious living room, where a fireplace offers a cozy focal point. A main-level bedroom and full bath add flexibility for guests, multigenerational living, or a home office. Upstairs, a generous loft provides additional living space, while four bedrooms offer privacy and comfort. The primary suite features a five-piece bath with a soaking tub, walk-in shower, granite double vanity, and a spacious walk-in closet. Two of the secondary bedrooms have walk-in closets, and the corner bedroom is filled with natural light from dual windows. A full hall bath with granite counters and an upper-level laundry room round out this well-designed floorplan. Downstairs, the finished walk-out basement includes a tiled wet bar, dining area, two large bedrooms, and a three-quarter bath with a walk-in shower. The basement opens to a wraparound concrete patio and a fully fenced backyard with no immediate rear neighbors. A partially covered deck off the main level adds even more outdoor living space. Super spacious and move-in ready, this home combines comfort, functionality, and a convenient location close to shopping, dining, open spaces, and military bases.

    Zillow last checked:

    Listing updated:

    Listed by:

    Derek Wagner 719-210-5258,

    Keller Williams Premier Realty

    Bought with:

    Hannah Deblois

    EXIT Realty DTC, Cherry Creek, Pikes Peak

    Source: elevateMLS,MLS#: 4268179MLS Logo

    Facts & features

    Interior

    Bedrooms & bathrooms
    • Bedrooms: 7
    • Bathrooms: 4
    • Full bathrooms: 2
    • 3/4 bathrooms: 2
    Primary bedroom
    • Level: Upper
    • Area: 270 Square Feet
    • Dimensions: 18 x 15
    Heating
    • Forced Air, Natural Gas
    Cooling
    • Ceiling Fan(s), Central Air
    Appliances
    • Included: 220v in Kitchen, Cooktop, Dishwasher, Disposal, Double Oven, Gas in Kitchen, Refrigerator, Self Cleaning Oven
    • Laundry: Upper Level
    Features
    • 5-Pc Bath, 9Ft + Ceilings, Crown Molding, Vaulted Ceiling(s), Pantry, Wet Bar
    • Flooring: Carpet, Ceramic Tile, Wood
    • Windows: Window Coverings
    • Basement: Full,Finished
    • Has fireplace: Yes
    • Fireplace features: Gas
    Interior area
    • Total structure area: 4,824
    • Total interior livable area: 4,824 sqft
    • Finished area above ground: 3,307
    • Finished area below ground: 1,517

    Property

    Parking
    • Total spaces: 3
    • Parking features: Attached, Garage Door Opener, Oversized, Concrete Driveway
    • Attached garage spaces: 3
    Features
    • Levels: Two
    • Stories: 2
    • Patio & porch: Composite, Concrete, Covered
    • Exterior features: Auto Sprinkler System, Manual Sprinkler System
    • Fencing: Back Yard
    • Has view: Yes
    • View description: Mountain(s), View of Pikes Peak
    Lot
    • Size: 7,501 Square Feet
    • Features: Backs to Open Space, See Remarks, Hiking Trail, Near Park, Near Schools, Near Shopping Center, HOA Required $, Landscaped
    Details
    • Parcel number: 5527203008

    Construction

    Type & style
    • Home type: SingleFamily
    • Property subtype: Single Family Residence
    Materials
    • Brick, Wood Siding, Framed on Lot, Frame
    • Foundation: Walk Out
    • Roof: Composite Shingle
    Condition
    • Existing Home
    • New construction: No
    • Year built: 2017
    Details
    • Builder model: Pikes Peak
    • Builder name: Reunion Homes

    Utilities & green energy

    • Electric: 220 Volts in Garage
    • Water: Municipal
    • Utilities for property: Electricity Connected, Natural Gas Connected

    Community & HOA

    Community
    • Features: Hiking or Biking Trails, Parks or Open Space, Playground
    HOA
    • Has HOA: Yes
    • Services included: Covenant Enforcement, Other
    • HOA fee: $110 annually
    Location
    • Region: Colorado Springs

    Financial & listing details

    • Price per square foot: $132/sqft
    • Tax assessed value: $657,166
    • Annual tax amount: $5,782
    • Date on market: 7/10/2025
    • Listing terms: Cash,Conventional,FHA,VA Loan
    • Electric utility on property: Yes

    Price history

    DateEventPrice
    8/15/2025Sold$635,000-3.8%$132/sqft
    Source: elevateMLS #4268179 Report a problem
    7/18/2025Pending sale$660,000$137/sqft
    Source: elevateMLS #4268179 Report a problem
    7/10/2025Listed for sale$660,000-5.7%$137/sqft
    Source: elevateMLS #4268179 Report a problem
    3/17/2023Sold$699,999$145/sqft
    Source: Public Record Report a problem
    11/29/2022Listed for sale$699,999+44.3%$145/sqft
    Source: elevateMLS #3372672 Report a problem
    8/1/2020Listing removed$485,000$101/sqft
    Source: The Cutting Edge #5040396 Report a problem
    2/10/2020Price change$485,000-2%$101/sqft
    Source: The Cutting Edge #5040396 Report a problem
    1/13/2020Listed for sale$495,000+13.1%$103/sqft
    Source: The Cutting Edge #5040396 Report a problem
    2/1/2018Sold$437,700+629.5%$91/sqft
    Source: Public Record Report a problem
    6/29/2017Sold$60,000$12/sqft
    Source: Public Record Report a problem

    Public tax history

    YearProperty taxesTax assessment
    2024$5,759 +35.2%$44,030
    2023$4,258 -5.3%$44,030 +38.8%
    2022$4,498 $31,720 -2.8%
    2021-- $32,630 +3.8%
    2020$4,372 +0.3%$31,450
    2019$4,358 +1664.1%$31,450 +27.3%
    2018$247 -93%$24,700
    2017$3,545 $24,700
    Find assessor info on the county website

    Neighborhood: 80925

    Nearby schools

    GreatSchools rating
    Schools provided by the listing agent
    • Elementary: Webster
    • Middle: Janitell
    • High: Mesa Ridge
    • District: Widefield-3

    Source: elevateMLS. This data may not be complete. We recommend contacting the local school district to confirm school assignments for this home.

    Get a cash offer in 3 minutes
    Find out how much your home could sell for in as little as 3 minutes with a no-obligation cash offer.
    Estimated market value
    $624,400
    Get a cash offer in 3 minutes
    Find out how much your home could sell for in as little as 3 minutes with a no-obligation cash offer.
    Estimated market value
    $624,400