Skip main navigation
Sold for $717,500
  • Listed by: Right Move Real Estate • Kelly Lukehart-Davila • Contact: 562-335-6007
    Bought with: First Team Real Estate
    $717,500

    7590 College Dr, Stanton, CA 90680

    3beds
    1,163sqft
    Single Family Residence
    Built in 1972
    1,862 Square Feet Lot
    $722,100 Zestimate®
    $617/sqft
    $3,572 Estimated rent

    Home value

    $722,100

    $664,000 - $787,000

    $3,572/mo

    Zestimate® history
    Loading
    Loading...

    Owner options

    List your home for rent

    $3,572/mo

    Rent Zestimate®

    Find your next renter with Zillow Rental Manager. Plus, with online applications, you can quickly screen prospective tenants – for free.

    Learn more

    $3,572/mo

    Rent Zestimate®

    Refinance and save

    $4,765/mo

    Est. payment

    Refinancing to a lower rate could help reduce your monthly payments and save thousands over the life of the loan.

    See today's rates

    $4,765/mo

    Est. payment

    Explore your selling options

    Work with a Zillow partner agent

    Leverage their expertise and Zillow's premium Showcase listings to get your home seen by more buyers.

    Get started

    List with your own agent

    Get your home in front of millions of buyers by listing it on Zillow.

    Learn how to do it

    Sell it yourself

    Take full control of how buyers see your home on Zillow by listing For Sale by Owner (FSBO).

    List your home

    What's special

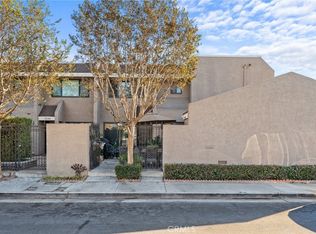
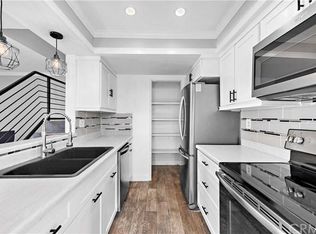
    Welcome to 7590 College Drive! Discover this charming and modern corner unit offering both privacy and comfort in a highly sought-after community. Thoughtfully designed, this home boasts all bedrooms upstairs, with no direct views to or from other units, ensuring peace and tranquility. Step inside to find a bright and inviting living room. Adjacent, is the gallery kitchen equipped with quartz counters, built-in appliances, a pantry, and plenty of storage space. The kitchen opens onto a spacious dining area, perfect for entertaining. Enjoy the convenience of in-unit laundry and vinyl floors that provide a modern and low-maintenance aesthetic throughout. Upstairs, you will find three spacious bedrooms and a full bathroom with a shower and tub, remodeled to match the stylish finishes of the kitchen, including sleek quartz counters. The home is illuminated by elegant, recessed lighting and features dual-pane windows for energy efficiency and year-round comfort. Outdoor living is just as inviting, with two private patios to relax or entertain, as well as a two-car garage for parking and additional storage. The low HOA includes access to amenities located just across the street, including a pool, jacuzzi, and clubhouse. A sprinkler system adds peace of mind, and this turnkey property is ready for you to move in and make it your own. Do not miss the opportunity to call this exceptional property home!

    Zillow last checked:

    Listing updated:

    Listed by:

    Kelly Lukehart-Davila DRE #01939297 kelly@kellydavila.com,

    Right Move Real Estate

    Bought with:

    Marc Coppock, DRE #01963323

    First Team Real Estate

    Jacob Solis, DRE #02127391

    First Team Real Estate

    Source: CRMLS,MLS#: PW25009119MLS LogoOriginating MLS: California Regional MLS

    Facts & features

    Interior

    Bedrooms & bathrooms
    • Bedrooms: 3
    • Bathrooms: 2
    • Full bathrooms: 1
    • 1/2 bathrooms: 1
    • Main level bathrooms: 1
    Rooms
    • Room types: Bedroom, Kitchen, Living Room, Primary Bedroom, Dining Room
    Bedroom
    • Features: All Bedrooms Up
    Bathroom
    • Features: Bathtub, Quartz Counters, Remodeled, Separate Shower, Tub Shower, Upgraded
    Kitchen
    • Features: Quartz Counters, Remodeled, Updated Kitchen, Walk-In Pantry
    Kitchen
    • Features: Galley Kitchen
    Heating
    • Central
    Cooling
    • Central Air
    Appliances
    • Included: Built-In Range, Dishwasher, Electric Cooktop, Electric Oven, Electric Range, Freezer, Disposal, Microwave, Refrigerator, Water Softener, Water Heater, Dryer, Washer
    • Laundry: Washer Hookup, Electric Dryer Hookup, Inside
    Features
    • Built-in Features, Separate/Formal Dining Room, Pantry, Quartz Counters, Recessed Lighting, Unfurnished, All Bedrooms Up, Galley Kitchen
    • Flooring: Carpet, Vinyl
    • Doors: Insulated Doors, Mirrored Closet Door(s), Sliding Doors
    • Windows: Double Pane Windows, Screens
    • Has fireplace: No
    • Fireplace features: None
    • Common walls with other units/homes: 2+ Common Walls,End Unit
    Interior area
    • Total interior livable area: 1,163 sqft

    Property

    Parking
    • Total spaces: 2
    • Parking features: Concrete, Direct Access, Driveway, Garage, Garage Door Opener, On Street
    • Attached garage spaces: 2
    Accessibility
    • Accessibility features: Safe Emergency Egress from Home
    Features
    • Levels: Two
    • Stories: 2
    • Entry location: Ground Floor
    • Patio & porch: Rear Porch, Concrete, Front Porch, Patio
    • Pool features: Community, In Ground, Association
    • Has spa: Yes
    • Spa features: Association, Community, Heated
    • Fencing: Privacy,Stucco Wall,Vinyl
    • Has view: Yes
    • View description: Pool
    Lot
    • Size: 1,862 Square Feet
    • Features: Close to Clubhouse, Corner Lot, Landscaped, Sprinklers Timer, Sprinkler System
    Details
    • Parcel number: 07992166
    • Special conditions: Standard

    Construction

    Type & style
    • Home type: SingleFamily
    • Property subtype: Single Family Residence
    • Attached to another structure: Yes
    Materials
    • Foundation: Slab
    • Roof: Shingle
    Condition
    • Updated/Remodeled,Turnkey
    • New construction: No
    • Year built: 1972

    Utilities & green energy

    • Electric: Standard, 220 Volts
    • Sewer: Public Sewer
    • Water: Public
    • Utilities for property: Cable Available, Electricity Connected, Sewer Connected, Water Connected

    Community & HOA

    Community
    • Features: Street Lights, Pool
    • Security: Closed Circuit Camera(s), Carbon Monoxide Detector(s), Smoke Detector(s)
    • Subdivision: Stanton Park Townhomes (Spkt)
    HOA
    • Has HOA: Yes
    • Amenities included: Clubhouse, Other, Pool, Spa/Hot Tub
    • HOA fee: $280 monthly
    • HOA name: Stanton Park
    • HOA phone: 714-395-5245
    Location
    • Region: Stanton

    Financial & listing details

    • Price per square foot: $617/sqft
    • Tax assessed value: $443,752
    • Annual tax amount: $5,608
    • Date on market: 1/22/2025
    • Cumulative days on market: 26 days
    • Listing terms: Cash,Cash to Existing Loan,Cash to New Loan,Conventional,VA Loan
    • Road surface type: Paved

    Price history

    DateEventPrice
    4/28/2025Sold$717,500+5.7%$617/sqft
    Source: CRMLS #PW25009119 Report a problem
    4/24/2025Pending sale$679,000$584/sqft
    Source: CRMLS #PW25009119 Report a problem
    2/4/2025Contingent$679,000$584/sqft
    Source: CRMLS #PW25009119 Report a problem
    1/23/2025Listed for sale$679,000+74.1%$584/sqft
    Source: CRMLS #PW25009119 Report a problem
    12/18/2017Sold$390,000-2.3%$335/sqft
    Source: Bakersfield AOR #21712270 Report a problem
    10/30/2017Listed for sale$399,000+110%$343/sqft
    Source: Magic Real Estate #21712270 Report a problem
    12/21/2001Sold$190,000+19.5%$163/sqft
    Source: Public Record Report a problem
    9/22/2000Sold$159,000$137/sqft
    Source: Public Record Report a problem

    Public tax history

    YearProperty taxesTax assessment
    2025$5,608 +4.8%$443,752 +2%
    2024$5,350 +2.5%$435,051 +2%
    2023$5,217 +2%$426,521 +2%
    2022$5,116 -0.9%$418,158 +2%
    2021$5,165 +1.4%$409,959 +1%
    2020$5,094 $405,756 +2%
    2019$5,094 +2.8%$397,800 +2%
    2018$4,956 +61.2%$390,000 +61.3%
    2017$3,073 $241,843 +2%
    2016$3,073 +0.5%$237,101 +1.5%
    2015$3,059 +6.3%$233,540 +2%
    2014$2,877 $228,966 +0.5%
    2013-- $227,932 +2%
    2012-- $223,463 +2%
    2011-- $219,082 +0.8%
    2010-- $217,445 -0.2%
    2009-- $217,963 +2%
    2008-- $213,690 +2%
    2007-- $209,500 +2%
    2006-- $205,393 +2%
    2005-- $201,366 +2%
    2004-- $197,418 +1.9%
    2003-- $193,800 +2%
    2002-- $190,000 +19.5%
    2001$1,693 +16.7%$159,000 +17.8%
    2000$1,450 $135,000
    Find assessor info on the county website

    Neighborhood: 90680

    Nearby schools

    GreatSchools rating
    Get a cash offer in 3 minutes
    Find out how much your home could sell for in as little as 3 minutes with a no-obligation cash offer.
    Estimated market value
    $722,100
    Get a cash offer in 3 minutes
    Find out how much your home could sell for in as little as 3 minutes with a no-obligation cash offer.
    Estimated market value
    $722,100