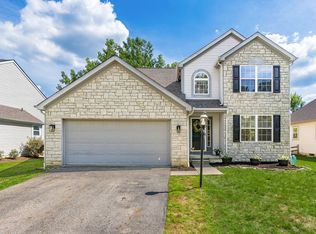
Impeccably maintained and truly move-in ready with brand new roof, this exceptional Covington Meadows home offers the perfect blend of comfort, quality, and location. Featuring 3 bedrooms, 2.5 baths, an entry-level home office, first-floor laundry, and 1,605 square feet, every space reflects meticulous pride of ownership. The inviting floor plan features a spacious family room with a gas log fireplace that opens to the eat-in kitchen, creating an ideal space for everyday living and entertaining. Updated stainless steel appliances, abundant cabinetry, and the LG washer and dryer all convey. The spacious primary suite offers a walk-in closet with built-in organizers and a private bath with dual vanities, a soaking tub, and separate shower. The full basement with plumbing rough-in for a future full bath, offers outstanding potential for additional finished living space. Enjoy a fully fenced backyard with an expansive concrete patio overlooking a wooded nature preserve. Neighborhood walking trails provide peaceful access to nature just steps from your door. Recent improvements include a new roof (2026), furnace and central air (2022), sump pump (2017), and updated stainless steel kitchen appliances. ('19-'23) Located in the Westerville City School District, just minutes from Uptown Westerville, Hoover Reservoir, Alum Creek State Park, and Polaris shopping, dining, parks, healthcare, and I-270. If you're looking for a move-in-ready home with a first-floor office, first-floor laundry, full basement, fenced backyard, wooded views, newer mechanicals, and exceptional care throughout, this home is ready to impress.
Sold for $430,000
Zillow last checked:
Listing updated:
Bought with:
Thomas Eidens, 2024001971
Real of Ohio
Source: Columbus and Central Ohio Regional MLS ,MLS#: 226026438
Price history
| Date | Event | Price |
|---|---|---|
| 8/18/2026 | Sold | $430,000-2.3%$268/sqft |
Source:  Columbus and Central Ohio Regional MLS #226026438 Report a problem Columbus and Central Ohio Regional MLS #226026438 Report a problem | ||
| 8/4/2026 | Pending sale | $439,900$274/sqft |
Source: Columbus and Central Ohio Regional MLS #226026438 Report a problem | ||
| 7/28/2026 | Contingent | $439,900$274/sqft |
Source: Columbus and Central Ohio Regional MLS #226026438 Report a problem | ||
| 7/18/2026 | Listed for sale | $439,900+100%$274/sqft |
Source: Columbus and Central Ohio Regional MLS #226026438 Report a problem | ||
| 8/13/2007 | Sold | $220,000+8.3%$137/sqft |
Source: Public Record Report a problem | ||
| 7/10/2003 | Sold | $203,100$127/sqft |
Source: Public Record Report a problem | ||
Nearby homes
- $480,0004 bd3 ba2.4k sqft7578 Covington Springs Ct, Westerville, OH 43082Sold

- $502,5004 bd4 ba2.4k sqft7612 Covington Springs Ct, Westerville, OH 43082Off Market

- $500,0004 bd4 ba2.8k sqft7566 Covington Springs Ct, Westerville, OH 43082Sold
- $479,1003 bd2 ba2.2k sqft7634 Covington Springs Ct, Westerville, OH 43082Off Market
Get a cash offer in 3 minutes
Find out how much your home could sell for in as little as 3 minutes with a no-obligation cash offer.
Estimated market value
$431,500
