Skip main navigation
Sold for $164,000
  • $164,000

    7590 Highpoint Blvd, Brooksville, FL 34613

    2beds
    1,274sqft
    Manufactured Home, Single Family Residence
    Built in 1984
    7,381 Square Feet Lot
    $162,300 Zestimate®
    $129/sqft
    $1,690 Estimated rent

    Home value

    $162,300

    $144,000 - $183,000

    $1,690/mo

    Zestimate® history
    Loading
    Loading...

    Owner options

    List your home for rent

    $1,690/mo

    Rent Zestimate®

    Find your next renter with Zillow Rental Manager. Plus, with online applications, you can quickly screen prospective tenants – for free.

    Learn more

    $1,690/mo

    Rent Zestimate®

    Refinance and save

    $1,204/mo

    Est. payment

    Refinancing to a lower rate could help reduce your monthly payments and save thousands over the life of the loan.

    See today's rates

    $1,204/mo

    Est. payment

    Explore your selling options

    Work with a Zillow partner agent

    Leverage their expertise and Zillow's premium Showcase listings to get your home seen by more buyers.

    Get started

    List with your own agent

    Get your home in front of millions of buyers by listing it on Zillow.

    Learn how to do it

    Sell it yourself

    Take full control of how buyers see your home on Zillow by listing For Sale by Owner (FSBO).

    List your home

    What's special

    Two generously sized bedroomsSpacious open floor planFully equipped kitchenCozy dining areaAmple closet space
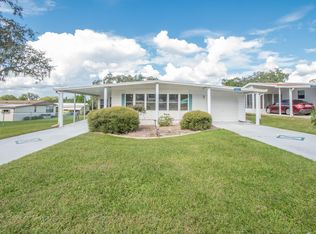
    Welcome to this charming, beautifully maintained 2-Bedroom, 2-Bathroom, over 1,200-square-foot home, nestled in a highly sought-after 55+ golfing community. Perfectly loved and cared for, this residence offers a spacious open floor plan that seamlessly blends comfort and style. The inviting living spaces are complemented by plenty of windows that fill the home with natural light, creating a warm and welcoming atmosphere. Key features include two generously sized bedrooms, each with ample closet space, and two full bathrooms that provide both convenience and privacy. The home boasts a fully equipped kitchen, ideal for both casual meals and entertaining adjacent to the cozy dining area. The screened Lani is perfect for relaxing or enjoying outdoor activities. Living in High Point offers a vibrant lifestyle with convenient access to nearby amenities including grocery stores, restaurants, medical facilities, and more, including a golf course, walking/ biking paths, and recreational facilities all just a stone's throw from your front door. This charming home is not just a place to live, but a lifestyle to embrace. Shingle roof done in 2013, A/C replaced in 2011/ well maintained. Don't miss your chance to own a well-loved gem in a desirable community for active adults. Schedule your tour today!

    Zillow last checked:

    Listing updated:

    Listing Provided by:

    Derek Turner 804-247-8638,

    BHHS FLORIDA PROPERTIES GROUP 352-688-2227

    Bought with:

    Derek Turner, 3529014

    BHHS FLORIDA PROPERTIES GROUP

    Source: Stellar MLS,MLS#: W7881834MLS LogoOriginating MLS: West Pasco

    Facts & features

    Interior

    Bedrooms & bathrooms
    • Bedrooms: 2
    • Bathrooms: 2
    • Full bathrooms: 2
    Primary bedroom
    • Features: Ceiling Fan(s), Walk-In Closet(s)
    • Level: First
    • Area: 180.44 Square Feet
    • Dimensions: 14.9x12.11
    Bedroom 2
    • Features: Ceiling Fan(s), Built-in Closet
    • Level: First
    • Area: 101.92 Square Feet
    • Dimensions: 9.1x11.2
    Primary bathroom
    • Features: Exhaust Fan
    • Level: First
    Bathroom 2
    • Features: Exhaust Fan
    • Level: First
    Balcony porch lanai
    • Level: First
    • Area: 173.46 Square Feet
    • Dimensions: 17.7x9.8
    Kitchen
    • Features: Granite Counters, Built-in Closet
    • Level: First
    • Area: 239.78 Square Feet
    • Dimensions: 19.8x12.11
    Living room
    • Features: Built-In Shelving, Coat Closet
    • Level: First
    • Area: 330.75 Square Feet
    • Dimensions: 13.5x24.5
    Heating
    • Central, Heat Pump
    Cooling
    • Central Air
    Appliances
    • Included: Dishwasher, Disposal, Dryer, Electric Water Heater, Exhaust Fan, Ice Maker, Microwave, Range, Range Hood, Refrigerator, Washer
    • Laundry: In Garage
    Features
    • Built-in Features, Ceiling Fan(s), Crown Molding, Primary Bedroom Main Floor, Solid Wood Cabinets, Stone Counters, Thermostat, Walk-In Closet(s)
    • Flooring: Carpet, Engineered Hardwood, Tile
    • Windows: Aluminum Frames, Blinds
    • Basement: Crawl Space
    • Has fireplace: No
    Interior area
    • Total structure area: 2,378
    • Total interior livable area: 1,274 sqft

    Property

    Parking
    • Total spaces: 2
    • Parking features: Covered, Driveway
    • Carport spaces: 2
    • Has uncovered spaces: Yes
    Features
    • Levels: One
    • Stories: 1
    • Patio & porch: Covered, Front Porch, Screened, Side Porch
    • Exterior features: Awning(s), Irrigation System, Lighting, Rain Gutters
    Lot
    • Size: 7,381 sqft
    • Dimensions: 60 x 123
    • Features: Landscaped, Level, Near Golf Course, On Golf Course, Sidewalk
    • Residential vegetation: Mature Landscaping
    Details
    • Additional structures: Shed(s), Storage, Workshop
    • Parcel number: R2922218251001700040
    • Zoning: PDP (MF)
    • Special conditions: None

    Construction

    Type & style
    • Home type: MobileManufactured
    • Property subtype: Manufactured Home, Single Family Residence
    Materials
    • Metal Siding
    • Foundation: Pillar/Post/Pier
    • Roof: Shingle
    Condition
    • Completed
    • New construction: No
    • Year built: 1984

    Utilities & green energy

    • Sewer: Public Sewer
    • Water: Public
    • Utilities for property: Cable Connected, Electricity Connected, Phone Available, Sewer Connected, Sprinkler Meter, Underground Utilities, Water Connected

    Community & neighborhood

    Community
    • Community features: Buyer Approval Required, Clubhouse, Dog Park, Gated Community - No Guard, Golf Carts OK, Golf, Pool, Sidewalks, Tennis Court(s)
    Senior living
    • Senior community: Yes
    Location
    • Region: Brooksville
    • Subdivision: HIGH POINT MH SUB

    HOA & financial

    HOA
    • Has HOA: Yes
    • HOA fee: $46 monthly
    • Amenities included: Basketball Court, Clubhouse, Golf Course, Pickleball Court(s), Pool, Shuffleboard Court, Storage
    • Association name: HighPoint Community
    • Association phone: 352-597-0467
    Other fees
    • Pet fee: $0 monthly
    Other financial information
    • Total actual rent: 0

    Other

    Other facts
    • Body type: Double Wide
    • Listing terms: Cash,Conventional,FHA,VA Loan
    • Ownership: Fee Simple
    • Road surface type: Paved

    Price history

    DateEventPrice
    2/23/2026Sold$164,000-3%$129/sqft
    Source: Stellar MLS #W7881834 Report a problem
    1/28/2026Pending sale$169,000$133/sqft
    Source: Stellar MLS #W7881834 Report a problem
    1/7/2026Listed for sale$169,000-0.5%$133/sqft
    Source: Stellar MLS #W7881834 Report a problem
    11/17/2025Listing removed$169,900$133/sqft
    Source: HCMLS #2253835 Report a problem
    7/8/2025Price change$169,900-2.6%$133/sqft
    Source: HCMLS #2253835 Report a problem
    6/11/2025Price change$174,500-3%$137/sqft
    Source: HCMLS #2253835 Report a problem
    5/30/2025Listed for sale$179,900$141/sqft
    Source: Stellar MLS #W7875977 Report a problem

    Public tax history

    YearProperty taxesTax assessment
    2024$744 +9.3%$48,859 +3%
    2023$680 +2.9%$47,436 +3%
    2022$661 +1.1%$46,054 +3%
    2021$654 +6.5%$44,713 +1.4%
    2020$614 $44,096 +2.3%
    2019-- $43,105 +1.9%
    2018$258 -49.5%$42,301 +2.1%
    2017$511 $41,431 +2.1%
    2016$511 +5.1%$40,579 +0.7%
    2015$487 +65.1%$40,297 +0.8%
    2014$295 +27.2%$39,977 +1.5%
    2013$232 -11.8%$39,386 -6.5%
    2012$263 -1.3%$42,141 -1.2%
    2011$266 $42,639 +1.5%
    2010-- $42,009 +2.7%
    2009$240 -1.7%$40,905 +0.1%
    2008$244 +2.1%$40,864 +5.6%
    2006$239 $38,706 +3%
    2005-- $37,579 +3%
    2004$216 +4.6%$36,484 +1.9%
    2003$207 +8.1%$35,804 +2.4%
    2002$191 +7.2%$34,965 +1.6%
    2001$179 +10.2%$34,414 +1.1%
    2000$162 $34,030

    Find assessor info on the county website

    Neighborhood: High Point

    Nearby schools

    GreatSchools rating
    Schools provided by the listing agent
    • Elementary: Pine Grove Elementary School
    • Middle: Fox Chapel Middle School
    • High: Hernando High

    Source: Stellar MLS. This data may not be complete. We recommend contacting the local school district to confirm school assignments for this home.

    Get a cash offer in 3 minutes
    Find out how much your home could sell for in as little as 3 minutes with a no-obligation cash offer.
    Estimated market value
    $162,300
    Get a cash offer in 3 minutes
    Find out how much your home could sell for in as little as 3 minutes with a no-obligation cash offer.
    Estimated market value
    $162,300