Up to $6,252 in built-in savings -- and you choose how. The seller is giving you a $3,252 closing cost credit that covers your HOA dues for the entire first year. Assume the existing loan and lock in an extremely low rate -- or finance with a participating lender and receive up to $3,000 in additional closing cost credits for approved buyers. Contact listing agent for details. Either way, you win before you unpack.
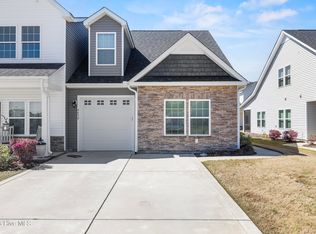
This stunning and spacious move-in ready 3 bed, 2.5 bath townhome delivers from the moment you walk in. You enter into a welcoming dining room that flows naturally into the kitchen with upgraded stainless steel appliances, breakfast bar seating, and opens up to soaring 18-ft ceilings over an open-concept living area that simply takes your breath away. Vinyl plank floors down, brand-new carpet up, main-floor primary master suite, cozy loft, and a double driveway. Nothing to do but move in.
The pond views will get you. Visible from multiple windows throughout the home, the beauty finds you before you even step outside. Walk out to your back patio and there it is -- a mature tree line across the back, a backdrop of pure serenity. Look to your left and you will find a tranquil pond, peaceful and picture perfect. The kind of view you never stop appreciating.
Motivated seller. A MUST SEE -- book your showing today.
Pending
$299,000
7590 Knightbell Circle, Leland, NC 28451
3beds
1,946sqft
Townhouse
Built in 2021
1,380 Square Feet Lot
$297,200 Zestimate®
$154/sqft
$271/mo HOA
What's special
- 31 days |
- 54 |
- 3 |
Likely to sell faster than
Zillow last checked:
Listing updated:
Listed by:
Tina Leonard 910-998-3662,
Keller Williams Innovate-Wilmington
Source: Hive MLS,MLS#: 100577132 Originating MLS: Cape Fear Realtors MLS, Inc.
Originating MLS: Cape Fear Realtors MLS, Inc.Facts & features
Interior
Bedrooms & bathrooms
- Bedrooms: 3
- Bathrooms: 3
- Full bathrooms: 2
- 1/2 bathrooms: 1
Rooms
- Room types: Master Bedroom, Bedroom 2, Bedroom 3, Dining Room, Living Room, Loft
Primary bedroom
- Description: Master Bedroom
- Level: First
- Dimensions: 13.67 x 13.75
Bedroom 2
- Description: Yellow Room w/ crib
- Level: Second
- Dimensions: 10.92 x 11.58
Bedroom 3
- Description: Green Empty Room
- Level: Second
- Dimensions: 10.5 x 15.75
Dining room
- Level: First
- Dimensions: 9 x 11.92
Kitchen
- Level: First
- Dimensions: 14.75 x 9.33
Living room
- Level: First
- Dimensions: 15.33 x 29
Loft
- Description: Open Flex Room/Loft
- Level: Second
- Dimensions: 13.67 x 12.33
Heating
- Electric, Heat Pump
Cooling
- Central Air
Appliances
- Included: Electric Oven, Built-In Microwave, Refrigerator, Disposal, Dishwasher, Electric Range
- Laundry: Dryer Hookup, Washer Hookup, Laundry Closet
Features
- Master Downstairs, Walk-in Closet(s), Vaulted Ceiling(s), Tray Ceiling(s), High Ceilings, Solid Surface, Walk-in Shower, Blinds/Shades, Eat-in Kitchen, Walk-In Closet(s)
- Flooring: LVT/LVP, Carpet
- Doors: Thermal Doors
- Windows: Thermal Windows
- Basement: None
- Attic: Partially Floored,Pull Down Stairs
- Common walls with other units/homes: End Unit
Interior area
- Total structure area: 1,946
- Total interior livable area: 1,946 sqft
Video & virtual tour
Property
Parking
- Total spaces: 1
- Parking features: On Street, On Site, Paved
- Attached garage spaces: 1
- Has uncovered spaces: Yes
Accessibility
- Accessibility features: None
Features
- Levels: Two
- Patio & porch: Patio, Porch
- Exterior features: Cluster Mailboxes, Thermal Doors, End Unit
- Pool features: None
- Fencing: Partial,Vinyl
- Has view: Yes
- View description: Pond
- Has water view: Yes
- Water view: Pond
- Waterfront features: None
- Frontage type: See Remarks
Lot
- Size: 1,380 Square Feet
- Dimensions: 49' x 28.17' Rectangular
- Features: Corner Lot, Wooded, Landscaped
Details
- Parcel number: 046md051
- Zoning: Le-R-6
- Special conditions: Standard
Construction
Type & style
- Home type: Townhouse
- Property subtype: Townhouse
Materials
- Vinyl Siding, Wood Frame
- Foundation: Slab
- Roof: Shingle
Condition
- New construction: No
- Year built: 2021
Details
- Warranty included: Yes
Utilities & green energy
- Sewer: Public Sewer
- Water: Public
- Utilities for property: Sewer Available, Water Available
Green energy
- Green verification: None
- Energy efficient items: Lighting, Thermostat
Community & HOA
Community
- Security: Smoke Detector(s)
- Subdivision: Ibis Landing
HOA
- Has HOA: Yes
- Amenities included: Roof Maintenance, Dog Park, Maintenance Common Areas, Maintenance Grounds, Maintenance Structure, Management, Master Insure, Pest Control, Street Lights, Taxes, Termite Bond, Trail(s), Trash, None
- HOA fee: $3,252 annually
- HOA name: FirstService Residential
- HOA phone: 704-227-0892
Location
- Region: Leland
Financial & listing details
- Price per square foot: $154/sqft
- Tax assessed value: $313,890
- Annual tax amount: $2,121
- Date on market: 5/28/2026
- Cumulative days on market: 31 days
- Listing agreement: Exclusive Right To Sell
- Listing terms: Assumable,Cash,Conventional,FHA,VA Loan
- Road surface type: Paved
Estimated market value
$297,200
$282,000 - $312,000
$2,105/mo
Price history
| Date | Event | Price |
|---|---|---|
| 6/15/2026 | Pending sale | $299,000$154/sqft |
Source:  Hive MLS #100577132 Report a problem Hive MLS #100577132 Report a problem | ||
| 5/28/2026 | Listed for sale | $299,000+2%$154/sqft |
Source: Hive MLS #100577132 Report a problem | ||
| 7/28/2022 | Sold | $293,000$151/sqft |
Source: Public Record Report a problem | ||
Public tax history
| Year | Property taxes | Tax assessment |
|---|---|---|
| 2025 | $2,121 | $313,890 |
| 2024 | $2,121 +6.3% | $313,890 |
| 2023 | $1,995 +126.8% | $313,890 +222.6% |
| 2022 | $880 +275.7% | $97,290 +224.3% |
| 2021 | $234 | $30,000 |
Find assessor info on the county website
Monthly payment
Est. payment
Payment breakdown
Explore the cost of this home by adjusting the details. Changes won't be saved.Climate risks
Neighborhood: 28451
Nearby schools
GreatSchools rating
- 4/10Town Creek MiddleGrades: 5-8Distance: 4.2 mi
- 4/10North Brunswick HighGrades: 9-12Distance: 3.6 mi
- 8/10Town Creek ElementaryGrades: K-4Distance: 4.4 mi
Schools provided by the listing agent
- Elementary: Town Creek
- Middle: Town Creek
- High: North Brunswick
Source: Hive MLS. This data may not be complete. We recommend contacting the local school district to confirm school assignments for this home.
- $269,6003 bd2 ba1.5k sqft7586 Knightbell Cir, Leland, NC 28451Off Market
- $296,2003 bd2 ba1.5k sqft7582 Knightbell Cir, Leland, NC 28451Off Market
- $310,2003 bd3 ba1.8k sqft7578 Knightbell Cir, Leland, NC 28451Off Market
- $351,4003 bd2 ba1.8k sqft7598 Knightbell Cir, Leland, NC 28451Off Market
- $277,1003 bd2 ba1.5k sqft7602 Knightbell Cir, Leland, NC 28451Off Market
- $8208.22 Acres7526 Knightbell Cir, Leland, NC 28451Off Market
- $308,0003 bd2 ba1.8k sqft7599 Knightbell Cir, Leland, NC 28451Off Market
- $315,6004 bd2 ba1.8k sqft7570 Knightbell Cir, Leland, NC 28451Off Market
A local agent can set up tours, give advice and negotiate with sellers.
A local lender can help you make sure your offer is ready when you are.
Similar homes
- $289,0004 bd3 ba1.8k sqft1008 Birds Nest Cove, Leland, NC 28451For Sale

 MLS ID #100582730, Sandra G Lewis, Coldwell Banker Sea Coast Advantage-Leland. Hive MLS
 - $296,0003 bd3 ba1.7k sqft2117 Southern Bayberry Lane Unit 28, Leland, NC 28451For Sale
 MLS ID #100571613, Tidal Realty Partners, REAL Broker LLC. Hive MLS
 - $286,0003 bd3 ba1.5k sqft1571 Bellamy Place Drive NE #46, Leland, NC 28451For Sale
 MLS ID #100576835, David Link, 1st Class Real Estate Coastal Choice. Hive MLS
 - $280,0003 bd3 ba1.7k sqft4652 Sugar Bay Court, Leland, NC 28451For Sale
 MLS ID #100555310, Jesse A Canady, Salt and Stone Property Group. Hive MLS
 - $307,0003 bd3 ba1.8k sqft9389 Cassadine Court, Leland, NC 28451For SaleMLS ID #100588245, Diane M Castro-Perez, Coldwell Banker Sea Coast Advantage-Hampstead. Hive MLS
- $355,0004 bd3 ba1.9k sqft624 Avington Lane NE, Leland, NC 28451For SaleMLS ID #100587659, Laura Mathis, Coldwell Banker Sea Coast Advantage-Leland. Hive MLS
- $344,9003 bd2 ba1.8k sqft10153 Morecamble Boulevard #3, Leland, NC 28451For SaleMLS ID #100587782, John V Jones, Keller Williams Innovate-OIB Mainland. Hive MLS
- from $292,2003 bd2 ba1.1k sqftCanterbury Plan, True Homes Build OYL - Wilmington, Leland, NC 28451New ConstructionTrue Homes
- $350,0003 bd2 ba1.8k sqft5088 W Chandler Heights Drive, Leland, NC 28451For SaleMLS ID #100575005, Katy M Sanger, New Roots Realty. Hive MLS
- $297,0003 bd2 ba1.1k sqft2029 Willow Stone Court, Leland, NC 28451For SaleMLS ID #100568658, Denise L Dakoulis, Sky's the Limit Realty. Hive MLS
- $349,9003 bd3 ba1.7k sqft9741 Woodriff Circle NE, Leland, NC 28451For SaleMLS ID #100580492, Matthew C Costin, Nest Realty. Hive MLS
- from $326,4004 bd3 ba2k sqftEden Plan, True Homes Build OYL - Wilmington, Leland, NC 28451New ConstructionTrue Homes
- $350,0003 bd2 ba1.6k sqft7422 Linda Vista Lane NE, Leland, NC 28451For SaleMLS ID #100586733, Jill Shellman, Intracoastal Realty Corporation. Hive MLS
- from $320,5004 bd3 ba2k sqftShepherd Plan, True Homes Build OYL - Wilmington, Leland, NC 28451New ConstructionTrue Homes
- $350,0003 bd2 ba1.9k sqft1274 Dabney Park Drive, Leland, NC 28451For SaleMLS ID #100557607, Shane Register Team, Coldwell Banker Sea Coast Advantage-Midtown. Hive MLS
- $380,0003 bd2 ba1.4k sqft2948 Hatchers Run, Leland, NC 28451For SaleMLS ID #100558026, Lindsay Striplin, Intracoastal Realty Corporation. Hive MLS
- from $333,8003 bd3 ba2k sqftSeville II Plan, True Homes Build OYL - Wilmington, Leland, NC 28451New ConstructionTrue Homes
- $295,0003 bd3 ba1.6k sqft3157 Edgehill Drive, Navassa, NC 28451For SaleMLS ID #100559219, Pinpoint Properties, REAL Broker LLC. Hive MLS
- $374,9003 bd2 ba1.5k sqft1124 Garden Club Way, Leland, NC 28451For SaleMLS ID #100570734, Stephanie Spencer, RE/MAX at the Beach / Oak Island. Hive MLS
- $340,0003 bd2 ba1.4k sqft3109 Lochgreen Circle, Leland, NC 28451For SaleMLS ID #100539912, Sabrina N Williams, Coldwell Banker Sea Coast Advantage-Leland. Hive MLS
