This over 3,000 square feet home will captivate you from the time you enter the front door. This gem is located in the highly desired Roseleigh subdivision in Memphis. It features split bedroom floor plan: 4 bedrooms (3 bedrooms downstairs) and 3.5 baths. The large kitchen offers new double oven, range top and microwave and has ample storage in the pantry. Washer, dryer and chest freezer also remains with the home. The primary bathroom includes en-suite bathroom with new his and her vanities, new closet and large walk-in closet. Additional features of this remarkable home include wet bar located in the living room and spacious bonus room. The backyard of the property is generously fenced in and offers a beautiful pergola/deck that creates an ideal setting for outdoor entertaining or family gatherings. With a new roof installed less than a year ago, this home is ready for its next homeowners. Seller is also offering a one-year home warranty.
Sold for $373,000
$373,000
7590 October Rose Dr, Memphis, TN 38119
4beds
3,019sqft
Single Family Residence
Built in 1991
0.34 Acres Lot
$375,000 Zestimate®
$124/sqft
$2,647 Estimated rent
Home value
$375,000
$353,000 - $398,000
$2,647/mo
Zestimate® history
Owner options
List your home for rent
$2,647/mo
Rent Zestimate®
Find your next renter with Zillow Rental Manager. Plus, with online applications, you can quickly screen prospective tenants – for free.
$2,647/mo
Rent Zestimate®
Refinance and save
$2,457/mo
Est. payment
Refinancing to a lower rate could help reduce your monthly payments and save thousands over the life of the loan.
$2,457/mo
Est. payment
Explore your selling options
Work with a Zillow partner agent
Leverage their expertise and Zillow's premium Showcase listings to get your home seen by more buyers.
Get startedList with your own agent
Get your home in front of millions of buyers by listing it on Zillow.
Learn how to do itSell it yourself
Take full control of how buyers see your home on Zillow by listing For Sale by Owner (FSBO).
List your homeWhat's special
Split bedroom floor planLarge walk-in closetLarge kitchenNew double ovenSpacious bonus room
Zillow last checked:
Listing updated:
Listed by:
Tammy R Coleman,
Legendary Realty
Bought with:
Joy Leerskov
Crye-Leike, Inc., REALTORS
Source: MAAR,MLS#: 10184582
Facts & features
Interior
Bedrooms & bathrooms
- Bedrooms: 4
- Bathrooms: 4
- Full bathrooms: 3
- 1/2 bathrooms: 1
Rooms
- Room types: Bonus Room, Entry Hall, Attic
Primary bedroom
- Features: Walk-In Closet(s), Carpet
- Level: First
- Area: 266
- Dimensions: 14 x 19
Bedroom 2
- Features: Carpet
- Level: First
- Area: 132
- Dimensions: 11 x 12
Bedroom 3
- Features: Carpet
- Level: First
- Area: 132
- Dimensions: 11 x 12
Bedroom 4
- Features: Carpet
- Level: Second
- Area: 80
- Dimensions: 8 x 10
Primary bathroom
- Features: Whirlpool Tub, Separate Shower, Tile Floor, Full Bath
Dining room
- Features: Separate Dining Room
- Area: 144
- Dimensions: 12 x 12
Kitchen
- Features: Eat-in Kitchen, Pantry
- Area: 143
- Dimensions: 13 x 11
Living room
- Features: Separate Living Room
- Area: 380
- Dimensions: 20 x 19
Bonus room
- Area: 273
- Dimensions: 13 x 21
Den
- Dimensions: 0 x 0
Heating
- Central
Cooling
- Central Air, 220 Wiring
Appliances
- Included: Double Oven, Cooktop, Disposal, Dishwasher, Microwave, Refrigerator, Washer, Dryer
- Laundry: Laundry Room
Features
- 1 or More BR Down, Primary Down, Split Bedroom Plan, Luxury Primary Bath, Double Vanity Bath, Separate Tub & Shower, Full Bath Down, Half Bath Down, Wet Bar, Living Room, Dining Room, Kitchen, Primary Bedroom, 2nd Bedroom, 3rd Bedroom, 1/2 Bath, Laundry Room, 4th or More Bedrooms, 1 Bath, Bonus Room
- Flooring: Carpet, Part Hardwood, Part Carpet, Tile
- Windows: Window Treatments
- Attic: Walk-In
- Number of fireplaces: 1
- Fireplace features: Living Room
Interior area
- Total interior livable area: 3,019 sqft
Property
Parking
- Total spaces: 2
- Parking features: Driveway/Pad, Garage Door Opener, Garage Faces Side
- Has garage: Yes
- Covered spaces: 2
- Has uncovered spaces: Yes
Features
- Stories: 2
- Pool features: None
- Has spa: Yes
- Spa features: Bath
- Fencing: Wood,Wood Fence
Lot
- Size: 0.34 Acres
- Dimensions: 100 x 150
- Features: Some Trees
Details
- Additional structures: Gazebo
- Parcel number: 081079 A00011
Construction
Type & style
- Home type: SingleFamily
- Architectural style: Traditional
- Property subtype: Single Family Residence
Materials
- Brick Veneer
- Roof: Composition Shingles
Condition
- New construction: No
- Year built: 1991
Details
- Warranty included: Yes
Community & HOA
Community
- Subdivision: Roseleigh
Location
- Region: Memphis
Financial & listing details
- Price per square foot: $124/sqft
- Tax assessed value: $330,800
- Annual tax amount: $4,108
- Price range: $373K - $373K
- Date on market: 11/7/2024
- Cumulative days on market: 79 days
- Listing terms: Conventional,FHA,VA Loan
Price history
| Date | Event | Price |
|---|---|---|
| 2/27/2025 | Sold | $373,000-3.1%$124/sqft |
Source:  MAAR #10184582 Report a problem MAAR #10184582 Report a problem | ||
| 1/24/2025 | Pending sale | $385,000$128/sqft |
Source: MAAR #10184582 Report a problem | ||
| 11/7/2024 | Listed for sale | $385,000$128/sqft |
Source: MAAR #10184582 Report a problem | ||
Public tax history
| Year | Property taxes | Tax assessment |
|---|---|---|
| 2025 | $4,359 -1.8% | $82,700 +22.7% |
| 2024 | $4,440 +8.1% | $67,425 |
| 2023 | $4,107 | $67,425 |
| 2022 | -- | $67,425 |
| 2021 | -- | $67,425 +32.2% |
| 2020 | $1,630 | $51,000 |
| 2019 | $1,630 -21.1% | $51,000 |
| 2018 | $2,066 -45.1% | $51,000 |
| 2017 | $3,765 +120.7% | $51,000 +1.6% |
| 2016 | $1,706 -17.6% | $50,175 |
| 2014 | $2,070 | $50,175 |
| 2013 | -- | $50,175 -22.7% |
| 2012 | -- | $64,925 |
| 2011 | -- | $64,925 |
| 2010 | -- | $64,925 |
| 2009 | -- | $64,925 +10.4% |
| 2008 | -- | $58,800 |
| 2007 | -- | $58,800 |
| 2006 | -- | $58,800 |
| 2005 | -- | $58,800 +8.3% |
| 2004 | -- | $54,275 |
| 2003 | -- | $54,275 |
| 2002 | -- | $54,275 |
| 2001 | -- | $54,275 +2.5% |
| 2000 | -- | $52,950 |
Find assessor info on the county website
Neighborhood: Kirby
Nearby homes
- $354,8004 bd3 ba2.9k sqft7598 October Rose Dr, Memphis, TN 38119Off Market
- $361,6004 bd3 ba3.3k sqft7580 October Rose Dr, Memphis, TN 38119Off Market
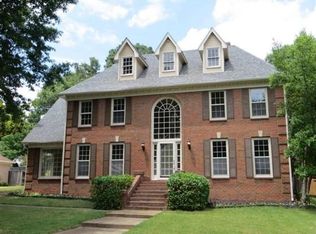
- $415,1004 bd3 ba3k sqft7593 Cross Village Dr, Germantown, TN 38138Off Market
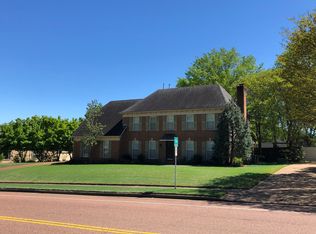
- $479,2004 bd4 ba3.1k sqft7581 Cross Village Dr, Germantown, TN 38138Off Market
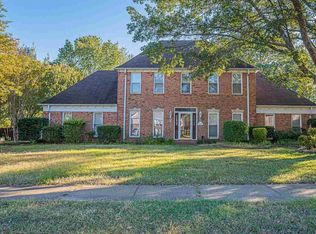
- $419,5004 bd3 ba4.4k sqft7587 October Rose Dr, Memphis, TN 38119Off Market
- $364,8004 bd3 ba2.9k sqft7597 October Rose Dr, Memphis, TN 38119Off Market
- $375,1004 bd3 ba2.9k sqft7610 October Rose Dr, Memphis, TN 38119Off Market
- $344,3004 bd3 ba2.8k sqft7566 October Rose Dr, Memphis, TN 38119Off Market
Nearby schools
GreatSchools rating
- 7/10Oak ForestGrades: PK-5Distance: 0.4 mi
- 3/10Ridgeway Middle SchoolGrades: 6-8Distance: 2.6 mi
- 4/10Ridgeway High SchoolGrades: 9-12Distance: 3.2 mi
Sell for more on Zillow
Get a Zillow Showcase℠ listing at no additional cost and you could sell for .
$375,000
2% more
+$7,500
With Zillow Showcase(estimated)
$382,500
Sell for more on Zillow
Get a Zillow Showcase℠ listing at no additional cost and you could sell for .
$375,000
2% more
+$7,500
With Zillow Showcase(estimated)
$382,500
- Tennessee
- Shelby County
- Memphis
- 38119
- Kirby
- 7590 October Rose Dr
