Skip main navigation
Off market
  • $679,600

    7590 Sage Meadow Dr, Denham Springs, LA 70726

    --beds
    --baths
    3,791sqft
    SingleFamily
    Built in 2002
    1.97 Acres Lot
    $679,600 Zestimate®
    $179/sqft
    $2,146 Estimated rent

    Home value

    $679,600

    $625,000 - $741,000

    $2,146/mo

    Zestimate® history
    Loading
    Loading...

    Owner options

    List your home for rent

    $2,146/mo

    Rent Zestimate®

    Find your next renter with Zillow Rental Manager. Plus, with online applications, you can quickly screen prospective tenants – for free.

    Learn more

    $2,146/mo

    Rent Zestimate®

    Refinance and save

    $3,185/mo

    Est. payment

    Refinancing to a lower rate could help reduce your monthly payments and save thousands over the life of the loan.

    See today's rates

    $3,185/mo

    Est. payment

    Explore your selling options

    Work with a Zillow partner agent

    Leverage their expertise and Zillow's premium Showcase listings to get your home seen by more buyers.

    Get started

    List with your own agent

    Get your home in front of millions of buyers by listing it on Zillow.

    Learn how to do it

    Sell it yourself

    Take full control of how buyers see your home on Zillow by listing For Sale by Owner (FSBO).

    List your home

    What's special

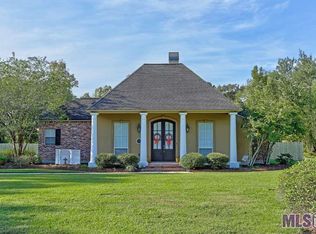
    INCREDIBLE BEAUTY Large immaculate 4 bed 3 bath home situated on 4.6+/- park like acres, just outside of the Denham Springs City limits, at the end of a quiet dead end street. This custom built home features a minimum ceiling height of 10' throughout, varying to 12' in the living room & 14' in the foyer, with crown moulding in every room. The flooring is a tasteful mixture of Brazilian slate, ceramic tile, beautiful laminate wood, & carpet in the bedrooms and hallway. The floor plan is a unique design with the guest bedroom & bath just off of the den/family room on the opposite side from the master and family bedrooms. The oversized master suite features a gas fireplace, built in cabinets, huge his & hers closets, Jacuzzi tub, separate shower, private toilet closet, linen closet, dual vanities, & more. The center of the house features the living room with a gas fireplace which overlooks the patio area, the formal dining room, & front door foyer entrance. The kitchen is well designed & chef friendly, equipped with slab granite counter tops, lots of cabinet space and storage, built in microwave and oven, and a large island with a flat glass surface stove. This home well designed and contains just over 4000 living area and close to 6000 total under roof. The house is built on a post tension slab and has 6' exterior walls. There is an addition 700+/- square feet above the garage that is roughed in and has stairs, this area just needs a/c, sheetrock (which is already on-site) and electrical fixtures in order to make a great media room or additional bonus room. The oversized 2 vehicle garage is insulated and equipped with insulated doors, plus an additional 3rd bay that measures 20x28 which is used as a workshop/storage area and contains a roll-up and walk-thru doors. The large back patio is equipped with ceiling fans, a gas stub out bbq pit connection, and overlooks the beautiful in-ground salt water pool. This is truly a unique, one of a kind property, and is definitely a must see.

    This property is off market, which means it's not currently listed for sale or rent on Zillow. This may be different from what's available on other websites or public sources.

    Facts & features

    Interior

    Interior area
    • Total interior livable area: 3,791 sqft

    Property

    Lot
    • Size: 1.97 Acres
    Details
    • Parcel number: 0370825

    Construction

    Type & style
    • Home type: SingleFamily
    Condition
    • Year built: 2002

    Community & HOA

    Location
    • Region: Denham Springs

    Financial & listing details

    • Price per square foot: $179/sqft
    • Tax assessed value: $456,370
    • Annual tax amount: $4,725

    Price history

    DateEventPrice
    9/9/2013Sold--
    Source: ROAM MLS #201308105 Report a problem

    Public tax history

    YearProperty taxesTax assessment
    2025$4,725 -1%$45,637
    2024$4,775 +25.8%$45,637 +39.6%
    2023$3,794 -0.7%$32,690
    2022$3,822 -0.3%$32,690
    2021$3,834 +1.2%$32,690
    2020$3,788 -2.6%$32,690 -0.5%
    2019$3,889 -0.9%$32,840
    2017$3,925 +27%$32,840 +27.1%
    2015$3,091 $25,830
    2014$3,091 +37.5%$25,830
    2013$2,248 +0.5%$25,830
    2012$2,237 -14.6%$25,830 -9.4%
    2011$2,620 -1.1%$28,500
    2010$2,649 -1.9%$28,500 -90%
    2009$2,700 -3.7%$285,000
    2008$2,805 -14.6%$285,000
    2007$3,285 +17.1%$285,000
    2006$2,806 +1.9%$285,000 +900%
    2005$2,753 -0.1%$28,500
    2004$2,755 +340.5%$28,500 +518.2%
    2002$625 +6.7%$4,610 +7.7%
    2001$586 $4,280
    Find assessor info on the county website

    Neighborhood: 70726

    Nearby schools

    GreatSchools rating
    Get a cash offer in 3 minutes
    Find out how much your home could sell for in as little as 3 minutes with a no-obligation cash offer.
    Estimated market value
    $679,600
    Get a cash offer in 3 minutes
    Find out how much your home could sell for in as little as 3 minutes with a no-obligation cash offer.
    Estimated market value
    $679,600