Welcome to 7590 So Busy Place, a beautifully remodeled sanctuary nestled in the serene location of Hughesville, Maryland. This timeless 4-bedroom, 2-bathroom house offers a harmonious blend of modern comfort and classic charm, perfect for those seeking both tranquility and convenience. Upon entering, you'll be greeted by an open and airy floor plan with two levels conveying 2288 sq ft of finished living space, accentuated by high-quality finishes and a fresh, contemporary aesthetic featuring ample natural light, creating a warm and inviting atmosphere with all new paint and beautiful hardwood flooring throughout the first floor. The fully remodeled kitchen is a culinary dream, boasting sleek countertops, stylish cabinetry, and new stainless steel appliances with adjoining dining area with rear sliding door that leads to the newly built 10x12 rear deck for your enjoyment. Upstairs also appreciate three generously sized bedrooms including a primary that provides a peaceful retreat with two large closet areas for wardrobe. Reap the benefits of upper and lower level full bathrooms that have been thoughtfully designed with modern fixtures and finishes to include luxury tiled floor and shower walls, ensuring a spa-like experience. The fully finished basement that comes freshly carpeted adds an additional fourth bedroom as well as inviting open area for entertainment alongside enclosed laundry space and additional storage area. This home is like new construction with all new windows and doors, roof and siding, and entirely updated electrical, HVAC and plumbing components and fixtures throughout not to mention an entirely new conventional septic system. Outside, the property has undergone attractive landscaping for the new owner to enjoy and the private setting the lot provides allows for plenty of space for outdoor activities and relaxation. Enjoy the expansive backyard ideal for gatherings, gardening, or simply unwinding in your own slice of nature and wildlife galore. The front of the property has ample parking for several cars and recreational vehicles to utilize. So many options to imagine here to expand on with the property being an open but private one acre of land . Located just moments away from Oak Ridge Park which boasts convenient access to an equestrian area, children's playgrounds and convenient access to lush green spaces, walking trails, and ample other recreational opportunities. The homes location itself is a hidden gem, offering a sense of seclusion sitting at the end of a private road yet remaining close to essential amenities and local attractions. Don't miss the chance to make this meticulously updated home your own and live in centrally located Southern Maryland close to all the new development coming to the area. Be ready to schedule a viewing and experience the perfect blend of peaceful living and solitude because this will not last long! Professional pictures being taken closer to expected on market date.
Sold for $455,000
$455,000
7590 So Busy Pl, Hughesville, MD 20637
4beds
2,288sqft
Single Family Residence
Built in 1971
1 Acres Lot
$459,800 Zestimate®
$199/sqft
$3,003 Estimated rent
Home value
$459,800
$437,000 - $483,000
$3,003/mo
Zestimate® history
Owner options
List your home for rent
$3,003/mo
Rent Zestimate®
Find your next renter with Zillow Rental Manager. Plus, with online applications, you can quickly screen prospective tenants – for free.
$3,003/mo
Rent Zestimate®
Refinance and save
$2,839/mo
Est. payment
Refinancing to a lower rate could help reduce your monthly payments and save thousands over the life of the loan.
$2,839/mo
Est. payment
Explore your selling options
Work with a Zillow partner agent
Leverage their expertise and Zillow's premium Showcase listings to get your home seen by more buyers.
Get startedList with your own agent
Get your home in front of millions of buyers by listing it on Zillow.
Learn how to do itSell it yourself
Take full control of how buyers see your home on Zillow by listing For Sale by Owner (FSBO).
List your homeWhat's special
High-quality finishesExpansive backyardPrivate settingFully remodeled kitchenOne acre of landAttractive landscapingSerene location
Zillow last checked:
Listing updated:
Listed by:
Luke Pahel 240-298-5972,
The Southside Group Real Estate
Bought with:
Pam Rollins-Butler, 588746
CENTURY 21 New Millennium
Source: Bright MLS,MLS#: MDCH2036120
Facts & features
Interior
Bedrooms & bathrooms
- Bedrooms: 4
- Bathrooms: 2
- Full bathrooms: 2
- Main level bathrooms: 1
- Main level bedrooms: 3
Basement
- Area: 1144
Heating
- Heat Pump
Cooling
- Central Air
Appliances
- Included: Stainless Steel Appliance(s), Electric Water Heater
- Laundry: Dryer In Unit, In Basement
Features
- Basement: Finished,Connecting Stairway,Exterior Entry
- Has fireplace: No
Interior area
- Total structure area: 2,288
- Total interior livable area: 2,288 sqft
- Finished area above ground: 1,144
- Finished area below ground: 1,144
Property
Parking
- Total spaces: 4
- Parking features: Driveway, On Street
- Uncovered spaces: 4
Accessibility
- Accessibility features: None
Features
- Levels: Two
- Stories: 2
- Pool features: None
Lot
- Size: 1 Acres
Details
- Additional structures: Above Grade, Below Grade
- Parcel number: 0908031525
- Zoning: AC
- Special conditions: Standard
Construction
Type & style
- Home type: SingleFamily
- Architectural style: Ranch/Rambler
- Property subtype: Single Family Residence
Materials
- Frame, Vinyl Siding
- Foundation: Block, Slab
Condition
- New construction: No
- Year built: 1971
- Major remodel year: 2024
Utilities & green energy
- Sewer: Private Septic Tank
- Water: Well
Community & HOA
Community
- Subdivision: None Available
HOA
- Has HOA: No
Location
- Region: Hughesville
Financial & listing details
- Price per square foot: $199/sqft
- Tax assessed value: $208,733
- Annual tax amount: $3,011
- Date on market: 10/6/2024
- Listing agreement: Exclusive Right To Sell
- Ownership: Fee Simple
Price history
| Date | Event | Price |
|---|---|---|
| 10/31/2024 | Sold | $455,000+3.6%$199/sqft |
Source:  Bright MLS #MDCH2036120 Report a problem Bright MLS #MDCH2036120 Report a problem | ||
| 10/12/2024 | Contingent | $439,000$192/sqft |
Source: Bright MLS #MDCH2036120 Report a problem | ||
| 10/6/2024 | Listed for sale | $439,000+174.4%$192/sqft |
Source: Bright MLS #MDCH2036120 Report a problem | ||
| 3/11/2024 | Sold | $160,000-8.6%$70/sqft |
Source: Bright MLS #MDCH2029478 Report a problem | ||
| 2/6/2024 | Pending sale | $175,000$76/sqft |
Source: Bright MLS #MDCH2029478 Report a problem | ||
| 1/28/2024 | Listed for sale | $175,000+116%$76/sqft |
Source: Bright MLS #MDCH2029478 Report a problem | ||
| 12/4/2023 | Sold | $81,000$35/sqft |
Source: Public Record Report a problem | ||
Public tax history
| Year | Property taxes | Tax assessment |
|---|---|---|
| 2025 | $5,147 +64.4% | $357,133 +71.1% |
| 2024 | $3,131 +35.8% | $208,733 +13.4% |
| 2023 | $2,306 +14.1% | $184,000 |
| 2022 | $2,021 -10.1% | $184,000 +2.5% |
| 2021 | $2,250 +1.3% | $179,533 +1.3% |
| 2020 | $2,222 -3% | $177,300 |
| 2019 | $2,291 +2% | $177,300 +3.9% |
| 2018 | $2,246 +2% | $170,567 +2% |
| 2017 | $2,202 +1.6% | $167,200 |
| 2016 | $2,168 | $167,200 |
| 2015 | $2,168 | $167,200 -9.7% |
| 2014 | $2,168 | $185,200 |
| 2013 | -- | $185,200 |
| 2012 | -- | $185,200 -16.1% |
| 2011 | -- | $220,780 |
| 2010 | -- | $220,780 |
| 2009 | -- | $220,780 -0.4% |
| 2008 | -- | $221,670 +19.8% |
| 2007 | -- | $185,096 +24.6% |
| 2006 | -- | $148,523 +32.7% |
| 2005 | -- | $111,950 +4.8% |
| 2004 | -- | $106,860 +5% |
| 2003 | -- | $101,770 +5.3% |
| 2002 | -- | $96,680 +0.4% |
| 2001 | -- | $96,326 |
Find assessor info on the county website
Neighborhood: 20637
Nearby homes
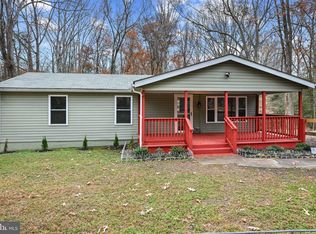
- $310,0002 bd1 ba1k sqft7580 So Busy Pl, Hughesville, MD 20637Sold
- $373,200-- bd1 ba1.5k sqft7480 Serenity Dr, Hughesville, MD 20637Off Market
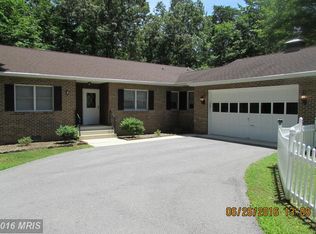
- $525,8004 bd3 ba1.7k sqft13560 Meadow Ct, Hughesville, MD 20637Off Market
- $668,3006 bd4 ba2.5k sqft7500 Serenity Dr, Hughesville, MD 20637Off Market
- $575,0005 bd5 ba4.6k sqft7490 Serenity Dr, Hughesville, MD 20637Sold
- $310,300-- bd1 ba1.2k sqft7570 So Busy Pl, Hughesville, MD 20637Off Market
- $614,8003 bd3 ba3.2k sqft7470 Serenity Dr, Hughesville, MD 20637Off Market
- $545,5004 bd3 ba2.2k sqft13550 Meadow Ct, Hughesville, MD 20637Off Market
Nearby schools
GreatSchools rating
- 5/10T. C. Martin Elementary SchoolGrades: PK-5Distance: 2.5 mi
- 4/10Milton M. Somers Middle SchoolGrades: 6-8Distance: 7.4 mi
- 6/10La Plata High SchoolGrades: 9-12Distance: 6.7 mi
Schools provided by the listing agent
- District: Charles County Public Schools
Source: Bright MLS. This data may not be complete. We recommend contacting the local school district to confirm school assignments for this home.


Get pre-qualified for a loan
At Zillow Home Loans, we can pre-qualify you in as little as 5 minutes with no impact to your credit score.An equal housing lender. NMLS #10287.
Sell for more on Zillow
Get a Zillow Showcase℠ listing at no additional cost and you could sell for .
$459,800
2% more
+$9,196
With Zillow Showcase(estimated)
$468,996
- Maryland
- Charles County
- Hughesville
- 20637
- 7590 So Busy Pl
Nearby cities
Nearby zip codes
Other Hughesville Topics
