Skip main navigation
Closed
  • $492,500

    7591 Bendleton Dr, Hudson, OH 44236

    4beds
    3,236sqft
    Single Family Residence
    Built in 1991
    0.49 Acres Lot
    $558,200 Zestimate®
    $152/sqft
    $3,226 Estimated rent

    Home value

    $558,200

    $530,000 - $586,000

    $3,226/mo

    Zestimate® history
    Loading
    Loading...

    Owner options

    List your home for rent

    $3,226/mo

    Rent Zestimate®

    Find your next renter with Zillow Rental Manager. Plus, with online applications, you can quickly screen prospective tenants – for free.

    Learn more

    $3,226/mo

    Rent Zestimate®

    Refinance and save

    $3,405/mo

    Est. payment

    Refinancing to a lower rate could help reduce your monthly payments and save thousands over the life of the loan.

    See today's rates

    $3,405/mo

    Est. payment

    Explore your selling options

    Work with a Zillow partner agent

    Leverage their expertise and Zillow's premium Showcase listings to get your home seen by more buyers.

    Get started

    List with your own agent

    Get your home in front of millions of buyers by listing it on Zillow.

    Learn how to do it

    Sell it yourself

    Take full control of how buyers see your home on Zillow by listing For Sale by Owner (FSBO).

    List your home

    What's special

    Gas fireplaceGreat outdoor patio areaOpen cherry kitchen
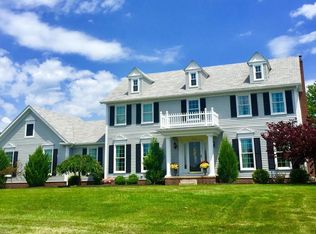
    Custom Built Center Hall Colonial on Nice Lot in Ashbrooke! Open Cherry Kitchen with Butlers Pantry. First Floor Laundry and Den. Family Room with Gas Fireplace. Finished Lower Level. Great Outdoor Patio Area with Stamped Concrete Patio and Fireplace. Make Your Appointment Today!!

    Zillow last checked:

    Listing updated:

    Listing Provided by:

    Mark A Gutkowski guts642@aol.com216-310-5700,

    RE/MAX Above & Beyond

    Bought with:

    Karyl Morrison, 396093

    Howard Hanna

    Source: MLS Now,MLS#: 5026655MLS LogoOriginating MLS: Akron Cleveland Association of REALTORS

    Facts & features

    Interior

    Bedrooms & bathrooms
    • Bedrooms: 4
    • Bathrooms: 3
    • Full bathrooms: 2
    • 1/2 bathrooms: 1
    • Main level bathrooms: 1
    Primary bedroom
    • Level: Second
    • Dimensions: 19 x 12
    Bedroom
    • Level: Second
    • Dimensions: 11 x 11
    Bedroom
    • Level: Second
    • Dimensions: 11 x 11
    Bedroom
    • Level: Second
    • Dimensions: 10 x 11
    Dining room
    • Level: First
    • Dimensions: 12 x 12
    Family room
    • Level: First
    • Dimensions: 17 x 16
    Kitchen
    • Level: First
    • Dimensions: 16 x 13
    Living room
    • Level: First
    • Dimensions: 12 x 12
    Office
    • Level: First
    • Dimensions: 10 x 11
    Heating
    • Forced Air, Fireplace(s), Gas
    Cooling
    • Attic Fan, Central Air, Ceiling Fan(s)
    Appliances
    • Included: Dryer, Dishwasher, Disposal, Microwave, Range, Refrigerator, Washer
    • Laundry: Electric Dryer Hookup, Main Level, Laundry Tub, Sink
    Features
    • Wet Bar, Entrance Foyer, Eat-in Kitchen, Granite Counters, Pantry, Recessed Lighting, Storage
    • Windows: Blinds, Plantation Shutters, Screens, Shutters
    • Basement: Finished,Sump Pump
    • Number of fireplaces: 2
    • Fireplace features: Gas Log, Gas
    Interior area
    • Total structure area: 3,236
    • Total interior livable area: 3,236 sqft
    • Finished area above ground: 2,636
    • Finished area below ground: 600

    Property

    Parking
    • Total spaces: 2
    • Parking features: Attached, Garage
    • Attached garage spaces: 2
    Features
    • Levels: Two
    • Stories: 2
    • Patio & porch: Patio
    • Exterior features: Basketball Court, Lighting, Private Yard
    • Fencing: None
    • Has view: Yes
    • View description: Neighborhood, Trees/Woods
    Lot
    • Size: 0.49 Acres
    • Features: Back Yard, Few Trees
    Details
    • Parcel number: 3007215

    Construction

    Type & style
    • Home type: SingleFamily
    • Architectural style: Colonial
    • Property subtype: Single Family Residence
    Materials
    • Vinyl Siding
    • Roof: Asphalt,Fiberglass
    Condition
    • Year built: 1991

    Utilities & green energy

    • Sewer: Public Sewer
    • Water: Public

    Community & neighborhood

    Security
    • Security features: Smoke Detector(s)
    Location
    • Region: Hudson
    • Subdivision: Ashbrooke Ph Ii

    HOA & financial

    HOA
    • Has HOA: Yes
    • HOA fee: $150 annually
    • Services included: Other
    • Association name: Ashbrook

    Price history

    DateEventPrice
    5/10/2024Sold$492,500-3.4%$152/sqft
    Source: MLS Now #5026655 Report a problem
    4/18/2024Pending sale$509,900$158/sqft
    Source: MLS Now #5026655 Report a problem
    4/11/2024Contingent$509,900$158/sqft
    Source: MLS Now #5026655 Report a problem
    3/27/2024Listed for sale$509,900+99.2%$158/sqft
    Source: MLS Now #5026655 Report a problem
    12/30/2002Sold$256,000+4.5%$79/sqft
    Source: MLS Now #1228741 Report a problem
    12/5/2000Sold$245,000$76/sqft
    Source: Public Record Report a problem

    Public tax history

    YearProperty taxesTax assessment
    2025$7,651 -1.7%$147,360
    2024$7,783 +3.8%$147,360
    2023$7,497 +14.2%$147,360 +28%
    2022$6,567 -0.2%$115,126
    2021$6,578 $115,126
    2020-- $115,126 +13.6%
    2019$6,148 +0.4%$101,354 +0%
    2018$6,126 +8.8%$101,350
    2017$5,629 $101,350 +12.1%
    2016$5,629 $90,450
    2015$5,629 -0.3%$90,450
    2014$5,645 +0.4%$90,450 +2.8%
    2013$5,623 -10.1%$87,990
    2012$6,255 +8.8%$87,990 0%
    2011$5,749 +3.2%$87,991 -9%
    2010$5,570 $96,674
    2009-- $96,674
    2008$5,628 +8.8%$96,674 +8.7%
    2007$5,173 +1.3%$88,943
    2006$5,106 +14.1%$88,943
    2005$4,476 $88,943 +6.6%
    2004-- $83,458
    2003$4,664 +11.3%$83,458
    2002$4,192 -35.9%$83,458 +7.1%
    2001$6,544 +54.8%$77,959
    2000$4,226 $77,959

    Find assessor info on the county website

    Neighborhood: 44236

    Nearby schools

    GreatSchools rating
    Schools provided by the listing agent
    • District: Hudson CSD - 7708

    Source: MLS Now. This data may not be complete. We recommend contacting the local school district to confirm school assignments for this home.

    Get a cash offer in 3 minutes
    Find out how much your home could sell for in as little as 3 minutes with a no-obligation cash offer.
    Estimated market value
    $558,200
    Get a cash offer in 3 minutes
    Find out how much your home could sell for in as little as 3 minutes with a no-obligation cash offer.
    Estimated market value
    $558,200