Skip main navigation
Sold
  • $330,000

    7591 Green Meadow Ln, Canton, MI 48187

    2beds
    1,377sqft
    Condominium
    Built in 1997
    -- sqft lot
    $344,400 Zestimate®
    $240/sqft
    $1,989 Estimated rent

    Home value

    $344,400

    $310,000 - $386,000

    $1,989/mo

    Zestimate® history
    Loading
    Loading...

    Owner options

    List your home for rent

    $1,989/mo

    Rent Zestimate®

    Find your next renter with Zillow Rental Manager. Plus, with online applications, you can quickly screen prospective tenants – for free.

    Learn more

    $1,989/mo

    Rent Zestimate®

    Refinance and save

    $2,694/mo

    Est. payment

    Refinancing to a lower rate could help reduce your monthly payments and save thousands over the life of the loan.

    See today's rates

    $2,694/mo

    Est. payment

    Explore your selling options

    Work with a Zillow partner agent

    Leverage their expertise and Zillow's premium Showcase listings to get your home seen by more buyers.

    Get started

    List with your own agent

    Get your home in front of millions of buyers by listing it on Zillow.

    Learn how to do it

    Sell it yourself

    Take full control of how buyers see your home on Zillow by listing For Sale by Owner (FSBO).

    List your home

    What's special

    Cozy gas fireplacePeninsula barVaulted ceilingSoaring cath ceilingGenerous closet spaceCharming bay windowSpacious kitchen
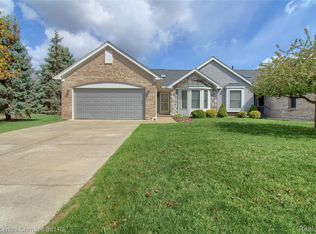
    Discover this delightful 2 Bdrm 2 Bath Ranch Condo in the sought-after Coves of Canton. The open layout features an expansive Liv Rm with a soaring Cath Ceiling and a cozy Gas Fireplace. The spacious Kitchen comes equipped with all appliances, oak cabinets, and a peninsula bar perfect for quick meals. Laundry is on the first floor with a utility sink just off the Kitchen. The Primary Suite boasts a vaulted ceiling, generous closet space, and a Primary Bath with a sizable shower. The second Bdrm also features a vaulted ceiling and a charming bay window. Additionally, there is a 1355 square foot unfin bsmnt that is roughed in for a full bath. Enjoy your time outdoors on the 11 by 10 Trex deck with a retractable awning. This property also includes a 2 car attached garage. Immed Occupancy

    Zillow last checked:

    Listing updated:

    Listed by:

    Thomas Dooley 734-658-2211,

    Preferred, Realtors Ltd

    Bought with:

    Michael Tripoli, 6502432261

    Opul Realty

    Source: MichRIC,MLS#: 25018042MLS Logo

    Facts & features

    Interior

    Bedrooms & bathrooms
    • Bedrooms: 2
    • Bathrooms: 2
    • Full bathrooms: 2
    • Main level bedrooms: 2
    Primary bedroom
    • Description: Carpet
    • Level: Main
    • Area: 168
    • Dimensions: 14.00 x 12.00
    Bedroom 2
    • Description: Carpet
    • Level: Main
    • Area: 120
    • Dimensions: 12.00 x 10.00
    Primary bathroom
    • Description: Ceramic
    • Level: Main
    • Area: 45
    • Dimensions: 9.00 x 5.00
    Bathroom 1
    • Description: Ceramic
    • Level: Main
    • Area: 45
    • Dimensions: 9.00 x 5.00
    Dining room
    • Description: Carpet
    • Level: Main
    • Area: 120
    • Dimensions: 12.00 x 10.00
    Kitchen
    • Description: Laminate
    • Level: Main
    • Area: 120
    • Dimensions: 12.00 x 10.00
    Laundry
    • Description: Laminate
    • Level: Main
    • Area: 56
    • Dimensions: 8.00 x 7.00
    Living room
    • Description: Carpet
    • Level: Main
    • Area: 324
    • Dimensions: 27.00 x 12.00
    Heating
    • Forced Air
    Cooling
    • Central Air
    Appliances
    • Included: Dishwasher, Disposal, Dryer, Microwave, Range, Refrigerator, Washer
    • Laundry: Gas Dryer Hookup, Laundry Room, Main Level, Sink, Washer Hookup
    Features
    • Flooring: Carpet, Ceramic Tile, Laminate, Vinyl
    • Windows: Insulated Windows
    • Basement: Full
    • Number of fireplaces: 1
    • Fireplace features: Gas Log, Living Room
    Interior area
    • Total structure area: 1,377
    • Total interior livable area: 1,377 sqft
    • Finished area below ground: 0

    Property

    Parking
    • Total spaces: 2
    • Parking features: Garage Faces Front, Garage Door Opener, Attached
    • Garage spaces: 2
    Features
    • Stories: 1
    Details
    • Parcel number: 71008050107000

    Construction

    Type & style
    • Home type: Condo
    • Architectural style: Ranch
    • Property subtype: Condominium
    Materials
    • Brick, Vinyl Siding
    • Roof: Asphalt,Shingle
    Condition
    • New construction: No
    • Year built: 1997

    Utilities & green energy

    • Sewer: Public Sewer
    • Water: Public

    Community & HOA

    Community
    • Security: Smoke Detector(s)
    • Subdivision: The Coves of Canton
    HOA
    • Has HOA: Yes
    • Services included: Water, Snow Removal, Sewer, Maintenance Grounds
    • HOA fee: $418 monthly
    • HOA phone: 734-838-1520
    Location
    • Region: Canton

    Financial & listing details

    • Price per square foot: $240/sqft
    • Tax assessed value: $91,165
    • Annual tax amount: $3,840
    • Date on market: 4/29/2025
    • Listing terms: Cash,VA Loan,Conventional
    • Road surface type: Paved

    Price history

    DateEventPrice
    5/23/2025Sold$330,000+3.2%$240/sqft
    Source: MichRIC #25018042 Report a problem
    5/10/2025Pending sale$319,900$232/sqft
    Source: MichRIC #25018042 Report a problem
    5/5/2025Contingent$319,900$232/sqft
    Source: MichRIC #25018042 Report a problem
    4/29/2025Listed for sale$319,900$232/sqft
    Source: MichRIC #25018042 Report a problem

    Public tax history

    Tax history is unavailable.

    Neighborhood: 48187

    Nearby schools

    GreatSchools rating
    Get a cash offer in 3 minutes
    Find out how much your home could sell for in as little as 3 minutes with a no-obligation cash offer.
    Estimated market value
    $344,400
    Get a cash offer in 3 minutes
    Find out how much your home could sell for in as little as 3 minutes with a no-obligation cash offer.
    Estimated market value
    $344,400