Lease option available. Welcome to your lakefront, luxurious retreat home in the highly sought after community in Winter Garden! Nestled along the shores of 480 acres of skiable Lake Hancock, creates a magnificent backdrop for this beautiful home which defines contemporary living at its finest sits on 9.98-acre lot with 2.5 -acre high and dry land. This home offers the perfect blend of elegance, comfort, and recreational indulgence. Upon entering, you are greeted by a dramatic entrance with high ceilings leading into an open-concept design that seamlessly integrates the living, dining, and kitchen areas. The expansive living spaces feature high ceilings, large windows, and impeccable finishes, creating an inviting atmosphere bathed in natural light. The heart of the home is undoubtedly the chef's kitchen, a culinary masterpiece equipped with lighted marble 96”x40” center island for entertaining, top of the line stainless steel appliances, double oven, cooktop, 4 door refrigerator/freezer, microwave and walk in pantry. On the first floor there is a living room, dining room and kitchen with onyx flooring. The family room, study, and wine room have solid wood floors. A good-sized laundry room with built-in cabinets and a lot of storage room under the stairs. The downstairs master suite has awesome water views , has a garden tub, separate shower, with 2 walk-in closets, lighted countertop. The back patio has extended plexiglass and industrial Viking outdoor grill which is also perfect for large parties and entertainment. One can see Disney fireworks nightly from the back patio. The second floor has a master suite with great water views and has a detached master bathroom with a 6’ X 4’ Madison platinum whirlpool with air bath system and onyx floor. The master suite has separate 4’x12’ closet. The third bedroom is a very spacious guest suite with its own bathroom and a closet. Fourth small bedroom has a balcony and shares bathroom with the master suite. One of the most unique features of this property is its direct access to Lake Hancock, a private, skiable lake! Imagine starting your day with a peaceful morning paddle or enjoying thrilling water sports right from your backyard. Launch your boat or jet skis right from your private dock with an electric boat lift. This lake setting provides a picturesque effect for your daily activities and adds an extra layer of exclusivity to your lifestyle. House is equipped with two tankless water heaters and water filtration system on the whole house and reverse osmosis system in the kitchen. Overlook of Hamlin is flourishing community with a clubhouse, swimming pool, dog park, conservation area, trails, game room, community boat ramp and excellent schools. There will also be a marina built with restaurants and shops and lot more coming to Hamlin. You would love living here. Don't miss the chance to make this dream property your own!
Sold for $1,450,000
$1,450,000
7591 GREEN MOUNTAIN WAY, WINTER GARDEN, FL 34787
4beds
4,082sqft
Single Family Residence
Built in 2014
2.5 Acres Lot
$1,877,500 Zestimate®
$355/sqft
$6,958 Estimated rent
Home value
$1,877,500
$1.71M - $2.08M
$6,958/mo
Zestimate® history
Owner options
List your home for rent
$6,958/mo
Rent Zestimate®
Find your next renter with Zillow Rental Manager. Plus, with online applications, you can quickly screen prospective tenants – for free.
$6,958/mo
Rent Zestimate®
Refinance and save
$10,632/mo
Est. payment
Refinancing to a lower rate could help reduce your monthly payments and save thousands over the life of the loan.
$10,632/mo
Est. payment
Explore your selling options
Work with a Zillow partner agent
Leverage their expertise and Zillow's premium Showcase listings to get your home seen by more buyers.
Get startedList with your own agent
Get your home in front of millions of buyers by listing it on Zillow.
Learn how to do itSell it yourself
Take full control of how buyers see your home on Zillow by listing For Sale by Owner (FSBO).
List your homeWhat's special
Zillow last checked:
Listing updated:
Listed by:
Douglas Addeo 561-251-3408,
COMMUNITY REALTY ASSOCIATES 561-852-1341
Bought with:
Lisa Rutkowski, 3538880
PREMIER SOTHEBYS INT'L REALTY
Source: Stellar MLS,MLS#: T3519443 Originating MLS: Pinellas Suncoast
Originating MLS: Pinellas Suncoast
Facts & features
Interior
Bedrooms & bathrooms
- Bedrooms: 4
- Bathrooms: 5
- Full bathrooms: 3
- 1/2 bathrooms: 2
Rooms
- Room types: Attic
Primary bedroom
- Features: Walk-In Closet(s)
- Level: Second
Bedroom 2
- Features: Built-in Closet
- Level: Second
Bedroom 3
- Features: Built-in Closet
- Level: Second
Bedroom 4
- Features: Built-in Closet
- Level: Second
Bathroom 1
- Level: Second
Kitchen
- Level: First
Living room
- Level: First
Heating
- Central
Cooling
- Central Air
Appliances
- Included: Oven, Dishwasher, Disposal, Dryer, Gas Water Heater, Microwave, Range, Refrigerator, Water Softener
- Laundry: Other
Features
- Built-in Features, Walk-In Closet(s)
- Flooring: Carpet, Ceramic Tile, Marble, Hardwood
- Windows: Blinds, Drapes
- Has fireplace: Yes
Interior area
- Total structure area: 4,880
- Total interior livable area: 4,082 sqft
Property
Parking
- Total spaces: 3
- Parking features: Garage Door Opener, Garage Faces Side
- Attached garage spaces: 3
Features
- Levels: Two
- Stories: 2
- Exterior features: Sidewalk
- Has view: Yes
- View description: Water, Lake
- Has water view: Yes
- Water view: Water,Lake
- Waterfront features: Lake, Lake Privileges
- Body of water: LAKE HANCOCK
Lot
- Size: 2.5 Acres
- Features: Oversized Lot
Details
- Parcel number: 282327915102250
- Zoning: P-D
- Special conditions: None
Construction
Type & style
- Home type: SingleFamily
- Architectural style: Contemporary
- Property subtype: Single Family Residence
Materials
- Block
- Foundation: Slab
- Roof: Tile
Condition
- Completed
- New construction: No
- Year built: 2014
Utilities & green energy
- Sewer: Public Sewer
- Water: Public
- Utilities for property: Cable Available, Public
Community & HOA
Community
- Features: Community Boat Ramp, Lake, Water Access, Clubhouse, Deed Restrictions, Fitness Center, Park, Playground, Pool, Sidewalks
- Pet fee: $0 monthly
- Subdivision: WEST LAKE HANCOCK ESTATES
HOA
- Has HOA: Yes
- Amenities included: Clubhouse, Fitness Center, Pool
- Services included: Community Pool, Recreational Facilities
- HOA fee: $202 monthly
- HOA name: Cheryl Chase
- HOA phone: 407-654-2899
Location
- Region: Winter Garden
Financial & listing details
- Price per square foot: $355/sqft
- Tax assessed value: $1,415,448
- Annual tax amount: $10,942
- Date on market: 4/16/2024
- Cumulative days on market: 159 days
- Listing terms: Cash,Conventional,Lease Option
- Ownership: Fee Simple
- Total actual rent: 0
- Road surface type: Paved
Price history
| Date | Event | Price |
|---|---|---|
| 10/28/2024 | Sold | $1,450,000-1%$355/sqft |
Source:  Stellar MLS #T3519443 Report a problem Stellar MLS #T3519443 Report a problem | ||
| 9/26/2024 | Pending sale | $1,465,000$359/sqft |
Source: Stellar MLS #T3519443 Report a problem | ||
| 9/15/2024 | Price change | $1,465,000-1.8%$359/sqft |
Source: Stellar MLS #T3519443 Report a problem | ||
| 8/29/2024 | Price change | $1,492,000-3.6%$366/sqft |
Source: Stellar MLS #T3519443 Report a problem | ||
| 8/23/2024 | Listed for sale | $1,547,000$379/sqft |
Source: Stellar MLS #T3519443 Report a problem | ||
| 8/21/2024 | Pending sale | $1,547,000$379/sqft |
Source: Stellar MLS #T3519443 Report a problem | ||
| 8/9/2024 | Price change | $1,547,000-3.3%$379/sqft |
Source: Stellar MLS #T3519443 Report a problem | ||
| 8/1/2024 | Price change | $1,600,000-4.2%$392/sqft |
Source: Stellar MLS #T3519443 Report a problem | ||
| 7/11/2024 | Price change | $1,670,000-1.7%$409/sqft |
Source: Stellar MLS #T3519443 Report a problem | ||
| 6/22/2024 | Price change | $1,699,000-2%$416/sqft |
Source: Stellar MLS #T3519443 Report a problem | ||
| 5/2/2024 | Price change | $1,734,000-0.6%$425/sqft |
Source: Stellar MLS #T3519443 Report a problem | ||
| 4/16/2024 | Listed for sale | $1,744,000+2.8%$427/sqft |
Source: Stellar MLS #T3519443 Report a problem | ||
| 10/30/2023 | Listing removed | -- |
Source: Stellar MLS #O6134666 Report a problem | ||
| 8/17/2023 | Listed for sale | $1,697,000-7.7%$416/sqft |
Source: Stellar MLS #O6134666 Report a problem | ||
| 8/11/2023 | Listing removed | -- |
Source: Stellar MLS #G5069013 Report a problem | ||
| 7/11/2023 | Price change | $1,838,770-0.5%$450/sqft |
Source: Stellar MLS #G5069013 Report a problem | ||
| 6/30/2023 | Price change | $1,847,700-1.6%$453/sqft |
Source: Stellar MLS #G5069013 Report a problem | ||
| 6/1/2023 | Listed for sale | $1,877,700-2.4%$460/sqft |
Source: Stellar MLS #G5069013 Report a problem | ||
| 5/18/2023 | Listing removed | -- |
Source: Stellar MLS #O6088930 Report a problem | ||
| 3/22/2023 | Price change | $1,924,000-2.7%$471/sqft |
Source: Stellar MLS #O6088930 Report a problem | ||
| 2/8/2023 | Listed for sale | $1,977,700-10%$484/sqft |
Source: Stellar MLS #O6088930 Report a problem | ||
| 8/22/2022 | Listing removed | -- |
Source: Stellar MLS #S5070582 Report a problem | ||
| 7/14/2022 | Listed for sale | $2,197,000+208.6%$538/sqft |
Source: Stellar MLS #S5070582 Report a problem | ||
| 12/3/2014 | Sold | $711,900$174/sqft |
Source: Public Record Report a problem | ||
Public tax history
| Year | Property taxes | Tax assessment |
|---|---|---|
| 2024 | $23,413 +114% | $1,415,448 +98.7% |
| 2023 | $10,943 +3.3% | $712,229 +3% |
| 2022 | $10,594 +1% | $691,484 +3% |
| 2021 | $10,494 +0.3% | $671,344 +1.4% |
| 2020 | $10,462 +1.1% | $662,075 +2.3% |
| 2019 | $10,353 +1% | $647,190 +1.9% |
| 2018 | $10,254 | $635,123 -10.6% |
| 2017 | $10,254 +1% | $710,666 +2.2% |
| 2016 | $10,149 +0.1% | $695,674 +2.3% |
| 2015 | $10,139 +376.9% | $679,799 +466.5% |
| 2014 | $2,126 | $120,000 |
Find assessor info on the county website
Neighborhood: 34787
Nearby homes
- $2,583,2005 bd5 ba5.3k sqft7603 Green Mountain Way, Winter Garden, FL 34787Off Market
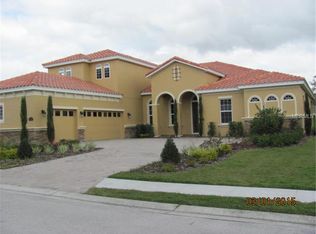
- $2,413,0005 bd6 ba5.3k sqft14284 United Colonies Dr, Winter Garden, FL 34787Off Market
- $2,465,4005 bd5 ba5.3k sqft14290 United Colonies Dr, Winter Garden, FL 34787Off Market
- $2,066,8006 bd5 ba4.5k sqft14296 United Colonies Dr, Winter Garden, FL 34787Off Market
- $1,804,7005 bd6 ba5.6k sqft14308 United Colonies? Drive?, Winter Garden, FL 34787Off Market
- $1,904,3003 bd2 ba3.9k sqft14302 United Colonies Dr, Winter Garden, FL 34787Off Market
- $100-- bd-- ba-- sqft14279 United Colonies Dr, Winter Garden, FL 34787Off Market
- $1,924,5004 bd5 ba4.1k sqft7609 Green Mountain Way, Winter Garden, FL 34787Off Market
Nearby schools
GreatSchools rating
- 9/10Independence ElementaryGrades: K-5Distance: 0.7 mi
- 9/10Bridgewater Middle SchoolGrades: 6-8Distance: 1.5 mi
- 6/10Horizon High SchoolGrades: 9-12Distance: 2.9 mi
Schools provided by the listing agent
- Elementary: Hamlin Elementary
- Middle: Hamlin Middle
- High: Horizon High School
Source: Stellar MLS. This data may not be complete. We recommend contacting the local school district to confirm school assignments for this home.
Get a cash offer in 3 minutes
Find out how much your home could sell for in as little as 3 minutes with a no-obligation cash offer.
Estimated market value
$1,877,500
Get a cash offer in 3 minutes
Find out how much your home could sell for in as little as 3 minutes with a no-obligation cash offer.
Estimated market value
$1,877,500
- Florida
- Orange County
- Winter Garden
- 34787
- 7591 GREEN MOUNTAIN WAY
Nearby cities
Nearby neighborhoods
Nearby zip codes
Other Winter Garden Topics
