Welcome to your dream home in the highly sought-after Rovey Farms neighborhood! This 5-bedroom, 3-bathroom stunner is perfectly located just five minutes from the vibrant Westgate Entertainment District, offering a seamless blend of style, comfort, and convenience. Step inside to discover modern wood-look ceramic tile flooring, replaced in 2023, flowing through a thoughtfully designed open floor plan. The remodeled kitchen, completed in 2023, opens to the dining area and family room, with large doors that frame serene views of the sparkling pool. It features an oversized island, ample cabinetry, a spacious pantry, and a built-in desk perfect for all your culinary and workspace needs.
In compliance with HOA, the artificial turf in the front yard has been removed since photos The expansive primary suite invites relaxation, offering serene views of the sparkling pool and a spa-like, remodeled bathroom completed in 2024. Updated lighting and custom millwork accent walls add sophistication throughout the home, while the guest bathrooms, refreshed in 2020, ensure modern comfort for family and visitors alike.
This home is made for entertaining, boasting a large family room and a backyard oasis. Step outside to enjoy a sparkling pool with a water feature, artificial turf, low-maintenance landscaping, and a built-in BBQ, newly added in 2023. Functionality is not forgotten, with a large laundry room, abundant storage, and a 3-car garage with built-in cabinets. The corner lot location in a peaceful cul-de-sac offers added privacy, and the RV gate provides extra convenience.
Nestled in a community that features playgrounds, walking paths, and access to top-rated schools, this home is perfect for families. Sycamore Grove City Park, with its sports courts and playground, is less than a two-minute walk away via the walking path across the street. Beyond the neighborhood, enjoy the best of dining, shopping, and entertainment at nearby Westgate. This property isn't just a place to live, it's a lifestyle. Make it yours today!
Sold for $635,000
$635,000
7591 N 87TH Avenue, Glendale, AZ 85305
5beds
3baths
2,841sqft
Single Family Residence
Built in 2005
0.26 Acres Lot
$620,900 Zestimate®
$224/sqft
$3,476 Estimated rent
Home value
$620,900
$565,000 - $683,000
$3,476/mo
Zestimate® history
Owner options
List your home for rent
$3,476/mo
Rent Zestimate®
Find your next renter with Zillow Rental Manager. Plus, with online applications, you can quickly screen prospective tenants – for free.
$3,476/mo
Rent Zestimate®
Refinance and save
$3,750/mo
Est. payment
Refinancing to a lower rate could help reduce your monthly payments and save thousands over the life of the loan.
$3,750/mo
Est. payment
Explore your selling options
Work with a Zillow partner agent
Leverage their expertise and Zillow's premium Showcase listings to get your home seen by more buyers.
Get startedList with your own agent
Get your home in front of millions of buyers by listing it on Zillow.
Learn how to do itSell it yourself
Take full control of how buyers see your home on Zillow by listing For Sale by Owner (FSBO).
List your homeWhat's special
Zillow last checked:
Listing updated:
Listed by:
Crystal Viglietta 623-341-3984,
My Home Group Real Estate,
Cassie M Burnley 623-451-4078,
My Home Group Real Estate
Bought with:
Phil Weesner, SA549346000
Berkshire Hathaway HomeServices Arizona Properties
Source: ARMLS,MLS#: 6789627
Facts & features
Interior
Bedrooms & bathrooms
- Bedrooms: 5
- Bathrooms: 3
Heating
- ENERGY STAR Qualified Equipment, Electric
Cooling
- Central Air, Ceiling Fan(s), ENERGY STAR Qualified Equipment, Programmable Thmstat
Appliances
- Included: Dryer, Washer, Refrigerator, Built-in Microwave, Dishwasher, Disposal, Gas Range, Gas Oven
- Laundry: Inside, Gas Dryer Hookup
Features
- Pantry, Non-laminate Counter, High Speed Internet, Double Vanity, Eat-in Kitchen, Breakfast Bar, 9+ Flat Ceilings, Kitchen Island, 3/4 Bath Master Bdrm
- Flooring: Tile
- Windows: Solar Screens, Double Pane Windows, Tinted Windows
- Has basement: No
- Has fireplace: No
Interior area
- Total structure area: 2,841
- Total interior livable area: 2,841 sqft
Property
Parking
- Total spaces: 6
- Parking features: RV Gate, Direct Access, Attch'd Gar Cabinets
- Garage spaces: 3
- Uncovered spaces: 3
Features
- Stories: 1
- Patio & porch: Covered, Patio
- Exterior features: Built-in Barbecue
- Has private pool: Yes
- Spa features: None
- Fencing: Block
Lot
- Size: 0.26 Acres
- Features: Sprinklers In Rear, Sprinklers In Front, Corner Lot, Cul-De-Sac, Gravel/Stone Front, Gravel/Stone Back, Synthetic Grass Back, Auto Timer H2O Front, Auto Timer H2O Back
Details
- Parcel number: 14228284
- Special conditions: Probate Listing
Construction
Type & style
- Home type: SingleFamily
- Property subtype: Single Family Residence
Materials
- Stucco, Wood Frame, Painted
- Roof: Tile
Condition
- Year built: 2005
Details
- Builder name: Engle Homes
Utilities & green energy
- Electric: 220 Volts in Kitchen
- Sewer: Public Sewer
- Water: City Water
Green energy
- Energy efficient items: Solar Panels
Community & HOA
Community
- Features: Playground, Biking/Walking Path
- Security: Security System Leased
- Subdivision: ROVEY FARM ESTATES NORTH
HOA
- Has HOA: Yes
- Services included: Maintenance Grounds
- HOA fee: $84 monthly
- HOA name: Rovey Farms Estates
- HOA phone: 480-759-4945
Location
- Region: Glendale
Financial & listing details
- Price per square foot: $224/sqft
- Tax assessed value: $495,100
- Annual tax amount: $1,868
- Date on market: 11/14/2025
- Cumulative days on market: 100 days
- Listing terms: Cash,Conventional,FHA,VA Loan
- Ownership: Fee Simple
- Electric utility on property: Yes
Price history
| Date | Event | Price |
|---|---|---|
| 3/14/2025 | Sold | $635,000-2.3%$224/sqft |
Source:  ARMLS #6789627 Report a problem ARMLS #6789627 Report a problem | ||
| 3/10/2025 | Pending sale | $650,000$229/sqft |
Source: ARMLS #6789627 Report a problem | ||
| 2/10/2025 | Contingent | $650,000$229/sqft |
Source: ARMLS #6789627 Report a problem | ||
| 1/31/2025 | Listed for sale | $650,000$229/sqft |
Source: ARMLS #6789627 Report a problem | ||
| 1/31/2025 | Pending sale | $650,000$229/sqft |
Source: ARMLS #6789627 Report a problem | ||
| 12/1/2024 | Listed for sale | $650,000+63.1%$229/sqft |
Source: ARMLS #6789627 Report a problem | ||
| 12/2/2005 | Sold | $398,544$140/sqft |
Source: Public Record Report a problem | ||
Public tax history
| Year | Property taxes | Tax assessment |
|---|---|---|
| 2025 | $2,225 +21.9% | $49,510 -10.3% |
| 2024 | $1,826 -1.7% | $55,200 +108.3% |
| 2023 | $1,857 -17.5% | $26,501 -23.7% |
| 2022 | $2,252 -8.2% | $34,730 +8.8% |
| 2021 | $2,453 +2.9% | $31,920 -2.4% |
| 2020 | $2,385 +2.4% | $32,710 +2.3% |
| 2019 | $2,329 | $31,960 +10.5% |
| 2018 | $2,329 -0.7% | $28,920 +7% |
| 2017 | $2,345 +7.3% | $27,020 +3.1% |
| 2016 | $2,185 +6.3% | $26,210 +7.1% |
| 2015 | $2,057 | $24,470 +31.1% |
| 2014 | -- | $18,670 +20.2% |
| 2013 | -- | $15,530 |
| 2012 | -- | $15,530 -15.4% |
| 2011 | -- | $18,350 -14.5% |
| 2010 | -- | $21,470 -41.2% |
| 2009 | -- | $36,510 -11.6% |
| 2008 | -- | $41,300 +20.9% |
| 2007 | -- | $34,150 +302.7% |
| 2006 | -- | $8,480 +89.3% |
| 2005 | -- | $4,480 |
Find assessor info on the county website
Neighborhood: Rovey Farm Estates
Nearby homes
- $742,800-- bd5 ba4.2k sqft7595 N 87th Ave, Glendale, AZ 85305Off Market
- $754,1005 bd4 ba4.2k sqft8674 W Carole Ln, Glendale, AZ 85305Off Market
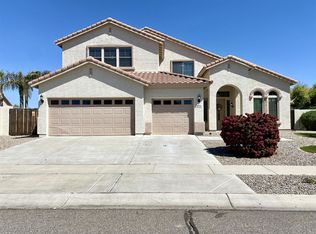
- $584,600-- bd4 ba2.8k sqft8679 W Carole Ln, Glendale, AZ 85305Off Market
- $579,500-- bd4 ba2.8k sqft8675 W Carole Ln, Glendale, AZ 85305Off Market
- $702,5004 bd4 ba3.9k sqft7599 N 87th Ave, Glendale, AZ 85305Off Market
- $550,0004 bd2 ba2.3k sqft7590 N 87th Ave, Glendale, AZ 85305Off Market
- $704,9005 bd4 ba4.2k sqft8701 W Carole Ln, Glendale, AZ 85305Off Market
- $719,2005 bd4 ba3.9k sqft8626 W Carole Ln, Glendale, AZ 85305Off Market
Nearby schools
GreatSchools rating
- 4/10Cotton Boll SchoolGrades: PK-8Distance: 0.9 mi
- 3/10Raymond S. Kellis High SchoolGrades: 7-12Distance: 0.4 mi
Schools provided by the listing agent
- Elementary: Cotton Boll School
- Middle: Cotton Boll School
- High: Raymond S. Kellis
- District: Peoria Unified School District
Source: ARMLS. This data may not be complete. We recommend contacting the local school district to confirm school assignments for this home.
Get a cash offer in 3 minutes
Find out how much your home could sell for in as little as 3 minutes with a no-obligation cash offer.
Estimated market value
$620,900
Get a cash offer in 3 minutes
Find out how much your home could sell for in as little as 3 minutes with a no-obligation cash offer.
Estimated market value
$620,900
- Arizona
- Maricopa County
- Glendale
- 85305
- Rovey Farm Estates
- 7591 N 87TH Avenue
Nearby cities
Nearby neighborhoods
Nearby zip codes
Other Glendale Topics
