Brand-new 2026 Champion doublewide on a 1.25-acre lot in University Estates, located in Bronson, FL. Built to Wind Zone II standards and Energy Star® rated, this home offers an open-concept layout, FHA/VA-compliant upgraded stucco skirting with venting, and all-new infrastructure including well, septic, and electric. Designed for comfort, efficiency, and durability, the home features insulated floors, walls, and roof, along with Low-E insulated windows to help enhance year-round comfort and reduce energy costs. Inside, the open-concept floor plan creates a natural flow between the living, dining, and kitchen areas, ideal for everyday living and entertaining. The kitchen is equipped with mission-style cabinetry with hidden hinges, a stainless-steel sink, and a full appliance package including an electric range and hood, dishwasher, and refrigerator, with durable, low-maintenance flooring throughout the main living spaces. The split-bedroom layout offers privacy and functionality, with a primary suite featuring a spacious fiberglass shower and generous closet space, a secondary bathroom with a tub/shower combination, and bedrooms providing ample storage with ventilated shelving. The exterior is finished with vinyl lap siding, OSB sheathing, and architectural shingles, and the generous lot size provides flexibility for outdoor living, gardening, or future enhancements while enjoying the peaceful setting of Levy County. Enjoy the balance of rural living with under-30-minute access to Gainesville and proximity to nearby destinations including Cedar Lakes Woods and Gardens, Devil’s Den Spring, Goethe State Forest, and the World Equestrian Center in Ocala. An excellent opportunity for consumers seeking a brand-new, move-in-ready home with quality construction, efficient design, a generous lot size, and proximity to North Central Florida’s key destinations; qualified consumers are encouraged to schedule a private showing.
Sold for $232,500
$232,500
7591 NE 90TH AVENUE, BRONSON, FL 32621
3beds
1,493sqft
Manufactured Home, Single Family Residence
Built in 2026
1.25 Acres Lot
$235,400 Zestimate®
$156/sqft
$-- Estimated rent
Home value
$235,400
$177,000 - $315,000
Not available
Zestimate® history
Owner options
List your home for rent
Find your next renter with Zillow Rental Manager. Plus, with online applications, you can quickly screen prospective tenants – for free.
Refinance and save
$1,691/mo
Est. payment
Refinancing to a lower rate could help reduce your monthly payments and save thousands over the life of the loan.
$1,691/mo
Est. payment
Explore your selling options
Work with a Zillow partner agent
Leverage their expertise and Zillow's premium Showcase listings to get your home seen by more buyers.
Get startedList with your own agent
Get your home in front of millions of buyers by listing it on Zillow.
Learn how to do itSell it yourself
Take full control of how buyers see your home on Zillow by listing For Sale by Owner (FSBO).
List your homeWhat's special
Zillow last checked:
Listing updated:
Listed by:
Carla Willingham 352-745-0147,
INSPIRE FLORIDA REAL ESTATE, INC. 352-505-8000
Bought with:
Carla Willingham, 3384218
INSPIRE FLORIDA REAL ESTATE, INC.
Source: Stellar MLS,MLS#: GC537403 Originating MLS: Gainesville-Alachua
Originating MLS: Gainesville-Alachua
Facts & features
Interior
Bedrooms & bathrooms
- Bedrooms: 3
- Bathrooms: 2
- Full bathrooms: 2
Primary bedroom
- Features: Walk-In Closet(s)
- Level: First
- Area: 180 Square Feet
- Dimensions: 15x12
Bedroom 2
- Features: Walk-In Closet(s)
- Level: First
- Area: 132 Square Feet
- Dimensions: 11x12
Bedroom 3
- Features: Walk-In Closet(s)
- Level: First
- Area: 132 Square Feet
- Dimensions: 11x12
Dining room
- Level: First
- Area: 120 Square Feet
- Dimensions: 10x12
Kitchen
- Level: First
Laundry
- Level: First
Living room
- Level: First
- Area: 276 Square Feet
- Dimensions: 23x12
Heating
- Central, Electric
Cooling
- Central Air
Appliances
- Included: Dishwasher, Range, Refrigerator
- Laundry: Inside, Laundry Room
Features
- Open Floorplan, Split Bedroom, Walk-In Closet(s)
- Flooring: Vinyl
- Has fireplace: No
Interior area
- Total structure area: 1,493
- Total interior livable area: 1,493 sqft
Property
Features
- Levels: One
- Stories: 1
- Exterior features: Other
Lot
- Size: 1.25 Acres
Details
- Parcel number: 0341608400
- Zoning: RES ACG
- Special conditions: None
Construction
Type & style
- Home type: MobileManufactured
- Property subtype: Manufactured Home, Single Family Residence
Materials
- Vinyl Siding
- Foundation: Crawlspace
- Roof: Shingle
Condition
- Completed
- New construction: Yes
- Year built: 2026
Utilities & green energy
- Sewer: Septic Tank
- Water: Well
- Utilities for property: Cable Available, Electricity Connected
Community & HOA
Community
- Pet fee: $0 monthly
- Subdivision: UNIVERSITY ESTATES (3100)
HOA
- Has HOA: No
Location
- Region: Bronson
Financial & listing details
- Price per square foot: $156/sqft
- Annual tax amount: $216
- Date on market: 2/12/2026
- Listing terms: Cash,Conventional,FHA,USDA Loan,VA Loan
- Ownership: Fee Simple
- Total actual rent: 0
- Electric utility on property: Yes
- Road surface type: Dirt
- Body type: Double Wide
Price history
| Date | Event | Price |
|---|---|---|
| 3/16/2026 | Sold | $232,500+1.1%$156/sqft |
Source:  Stellar MLS #GC537403 Report a problem Stellar MLS #GC537403 Report a problem | ||
| 2/13/2026 | Pending sale | $230,000$154/sqft |
Source: Stellar MLS #GC537403 Report a problem | ||
Public tax history
Tax history is unavailable.
Neighborhood: 32621
Nearby homes
- $178,900-- bd2 ba1.1k sqft7571 NE 90th Ave, Bronson, FL 32621Off Market
- $--0.43 acres7600 Ne 90th Ave., Bronson, FL 32621Off Market
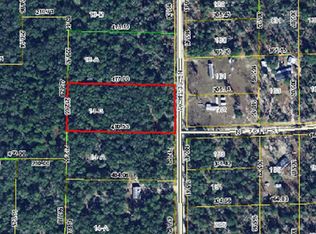
- $39,0002.34 acres0 NE 90th Ave LOT 14-A, Bronson, FL 32621Sold

- $43,082-- bd2 ba672 sqft9031 NE 76th St, Bronson, FL 32621Off Market
- $--1.25 acres0 NE 76th St, Bronson, FL 32621Off Market
- $115,200-- bd2 ba1.7k sqft9050 NE 76th St, Bronson, FL 32621Off Market
- $179,100-- bd2 ba1.2k sqft900 Patterson St, Bronson, FL 32621Off Market
- $278,400-- bd2 ba1.2k sqft7650 NE 90th Ave, Bronson, FL 32621Off Market
Nearby schools
GreatSchools rating
- NALevy Virtual Instruction ProgramGrades: K-12Distance: 1.2 mi
- NALevy Virtual FranchiseGrades: 6-12Distance: 1.2 mi
- NALevy Virtual Instruction Program (District Provided)Grades: K-12Distance: 1.2 mi
Schools provided by the listing agent
- Elementary: Bronson Elementary School-LV
- Middle: Bronson Middle/High School-LV
- High: Bronson Middle/High School-LV
Source: Stellar MLS. This data may not be complete. We recommend contacting the local school district to confirm school assignments for this home.
- Florida
- Levy County
- Bronson
- 32621
- 7591 NE 90TH AVENUE
