TURNKEY OASIS NESTLED AMONGST MAJESTIC OAKS. Seeking a pristine home and property? Every element thoughtfully executed to provide the perfect home for you! This very NEW 2023 Clayton Cool Breeze home exemplifies life lived large! The modern open concept provides for a lovely flow of space in a compact, energy efficient package. Low E windows, R33/R11, R22 insulation, Programmable Thermostat, Energy efficient lightbulbs, sealed duct work, energy efficient hot water heater & seamless gutters are just some of the specs! There is even a pre-paid TRANSFERRABLE HOME WARRANTY. Another bonus-partial furnishings are included as well. There's 1178 sf of heated/cooled living area designed with the "split floor plan" to provide privacy for the guest wing off the front entrance. The spacious great room divides the guest wing & primary suite. The primary suite is a true oasis! The large sleeping area easily accommodates a king size bed, there's a walk in closet & an ensuite bath. The ensuite bath features both a large soaking tub & walk in shower. Truly designed for relaxing after a long day! The laundry room provides a quick entry from covered parking for easy access to the kitchen & primary suite. The kitchen is the hub of the home with ample storage in the oversized island and cabinetry, a meal-prep and baking delight! Hobbies? The .48 acre parcel is fenced & gated & has been carefully cultivated with a new 20x30 metal pole barn, 10x20 enclosed storage with a roll down door, 2 car covered parking, a new metal building housing the well & a firewood station to feed a future fire pit area. The rear yard features a solid metal privacy fence as well! There is ample room for gardening, a pool, a hen house...whatever is your pleasure. Work from home? No worries! Central Florida Electric & Fiber are already installed. Location? Just off US 19 minutes to Fanning Springs, The Suwannee River, Trenton, Chiefland & all the local springs. Whether you are a young family or downsizing-this home is right for you! Tour today and experience easy living here.
Sale closed
$186,000
7591 NW 144th St, Trenton, FL 32693
3beds
1,216sqft
Mobile Home
Built in 2023
0.48 Acres Lot
$182,300 Zestimate®
$153/sqft
$1,494 Estimated rent
Home value
$182,300
$135,000 - $246,000
$1,494/mo
Zestimate® history
Owner options
List your home for rent
$1,494/mo
Rent Zestimate®
Find your next renter with Zillow Rental Manager. Plus, with online applications, you can quickly screen prospective tenants – for free.
$1,494/mo
Rent Zestimate®
Refinance and save
$1,314/mo
Est. payment
Refinancing to a lower rate could help reduce your monthly payments and save thousands over the life of the loan.
$1,314/mo
Est. payment
Explore your selling options
Work with a Zillow partner agent
Leverage their expertise and Zillow's premium Showcase listings to get your home seen by more buyers.
Get startedList with your own agent
Get your home in front of millions of buyers by listing it on Zillow.
Learn how to do itSell it yourself
Take full control of how buyers see your home on Zillow by listing For Sale by Owner (FSBO).
List your homeWhat's special
Zillow last checked:
Listing updated:
Listed by:
Sonia Thomas 352-275-3885,
Dawn Realty 352-318-4580
Bought with:
Non Member
Non-Member
Source: Dixie-Gilchrist Levy Counties BOR,MLS#: 795233
Facts & features
Interior
Bedrooms & bathrooms
- Bedrooms: 3
- Bathrooms: 2
- Full bathrooms: 2
Rooms
- Room types: Great Room, Laundry, Living Room
Primary bedroom
- Features: 1 Master Suite, Walk-In Closet(s)
- Level: Main
Primary bathroom
- Features: Combo Tub & Shower, Dual Sinks, Other, Separate Tub & Shower, Walk-in Shower
Heating
- Electric, Programmable Thermostat
Cooling
- Electric
Appliances
- Included: Dishwasher, Dryer, Dryer - Electric, Microwave, Electric Range, Range Hood, Refrigerator, Washer
- Laundry: Laundry Room, W/D Hookups, Main Level
Features
- Crown Molding, Eat-in Kitchen, Laminate Counters, Open Floorplan, Split Floor Plan, Walk-In Closet(s), Wood Cabinets
- Flooring: Luxury Vinyl Planking
- Windows: Double Pane Windows, Thermal Glass Windows, Blinds, Window Treatments
- Has fireplace: No
- Fireplace features: None
- Furnished: Yes
Interior area
- Total structure area: 1,216
- Total interior livable area: 1,216 sqft
Property
Parking
- Total spaces: 2
- Parking features: 2 Car Detached Carport, Driveway, Dirt
- Carport spaces: 2
- Has uncovered spaces: Yes
Accessibility
- Accessibility features: Level Flooring, Accessible Bedroom, Main Floor Laundry
Features
- Pool features: None
- Waterfront features: None
Lot
- Size: 0.48 Acres
- Dimensions: 102 x 204
- Features: Corner Lot, Rectangular Lot, Room for a Pool, Cleared, Native Plants, Wooded
- Topography: Level,Topo Mix
- Residential vegetation: Wooded, Grassed
Details
- Additional structures: Barn(s), Pump House, Utility Building
- Parcel number: 1459700000
Construction
Type & style
- Home type: MobileManufactured
- Property subtype: Mobile Home
Materials
- Vinyl Siding
- Foundation: Pillar/Post/Pier
- Roof: Shingle
Condition
- Year built: 2023
Utilities & green energy
- Sewer: Septic Tank
- Water: 4 Inch, Well
Green energy
- Energy efficient items: Insulation, Ridge Vents
Community & HOA
Community
- Security: Carbon Monoxide Detector(s), Security System, Smoke Detector(s)
- Subdivision: Suwannee River Highlands
Location
- Region: Trenton
Financial & listing details
- Price per square foot: $153/sqft
- Tax assessed value: $136,525
- Annual tax amount: $1,666
- Date on market: 7/3/2025
- Listing terms: Cash,Conventional,FHA,May Sell Furnished,VA Loan
- Inclusions: Contact List Agent For Included Items.
- Road surface type: Limerock
- Body type: Single Wide
Price history
| Date | Event | Price |
|---|---|---|
| 7/31/2025 | Sold | $186,000-2.1%$153/sqft |
Source:  Dixie-Gilchrist Levy Counties BOR #795233 Report a problem Dixie-Gilchrist Levy Counties BOR #795233 Report a problem | ||
| 7/13/2025 | Pending sale | $190,000$156/sqft |
Source:  Stellar MLS #GC532190 Report a problem Stellar MLS #GC532190 Report a problem | ||
| 7/3/2025 | Listed for sale | $190,000+3553.8%$156/sqft |
Source: Stellar MLS #GC532190 Report a problem | ||
| 5/26/2020 | Sold | $5,200+30%$4/sqft |
Source: Public Record Report a problem | ||
| 8/31/2001 | Sold | $4,000$3/sqft |
Source: Public Record Report a problem | ||
Public tax history
| Year | Property taxes | Tax assessment |
|---|---|---|
| 2024 | $1,736 +1625% | $136,525 +2720.8% |
| 2023 | $101 +25% | $4,840 +10% |
| 2022 | $80 +10.3% | $4,400 +10% |
| 2021 | $73 -0.7% | $4,000 |
| 2020 | $73 -0.8% | $4,000 |
| 2019 | $74 -1.2% | $4,000 |
| 2018 | $75 | $4,000 |
| 2017 | $75 +5.7% | $4,000 |
| 2016 | $71 -1.8% | $4,000 |
| 2015 | $72 +2.1% | $4,000 |
| 2014 | $71 | $4,000 |
| 2013 | -- | $4,000 |
| 2012 | -- | $4,000 |
| 2011 | -- | $4,000 -19.8% |
| 2010 | -- | $4,990 |
| 2009 | -- | $4,990 -37.6% |
| 2008 | -- | $8,000 |
| 2007 | -- | $8,000 |
| 2006 | -- | $8,000 +100% |
| 2005 | -- | $4,000 |
| 2004 | -- | $4,000 |
| 2003 | -- | $4,000 |
| 2002 | -- | $4,000 +66.7% |
| 2001 | -- | $2,400 |
| 2000 | -- | $2,400 |
Find assessor info on the county website
Neighborhood: 32693
Nearby homes
- $11,500-- bd2 ba780 sqft14431 NW 76th Ave, Trenton, FL 32693Off Market
- $182,300-- bd2 ba1.7k sqft7550 NW 144th St, Trenton, FL 32693Off Market
- $177,0003 bd2 ba1.5k sqft14451 NW 76th Ave, Trenton, FL 32693Sold
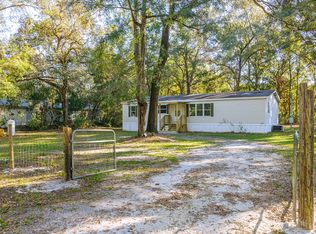
- $127,500-- bd2 ba1.2k sqft14450 NW Old Fannin Rd, Trenton, FL 32693Off Market
- $197,6004 bd2 ba1.2k sqft7651 NW 144th St, Trenton, FL 32693Off Market
- $141,000-- bd2 ba1.5k sqft14430 NW 76th Ave, Trenton, FL 32693Off Market
- $120,500-- bd2 ba1.5k sqft7520 NW 144th St, Trenton, FL 32693Off Market
- $111,700-- bd2 ba1.1k sqft14450 NW 76th Ave, Trenton, FL 32693Off Market
Nearby schools
GreatSchools rating
- NALevy Virtual Instruction Program (District Provided)Grades: K-12Distance: 16.9 mi
- NALevy Virtual Instruction ProgramGrades: K-12Distance: 16.9 mi
- NALevy Virtual FranchiseGrades: 6-12Distance: 16.9 mi
Schools provided by the listing agent
- District: Levy
Source: Dixie-Gilchrist Levy Counties BOR. This data may not be complete. We recommend contacting the local school district to confirm school assignments for this home.
Sell for more on Zillow
Get a Zillow Showcase℠ listing at no additional cost and you could sell for .
$182,300
2% more
+$3,646
With Zillow Showcase(estimated)
$185,946
- Florida
- Levy County
- Manattee Road
- 32693
- 7591 NW 144th St
Nearby cities
Nearby zip codes
Other Manattee Road Topics
