Waterfront Serenity! This fabulous home nestled on a high bank boasts great waterview's of Papermill pond in a peaceful park like setting. Great location close to town in a small enclave in the desirable Oxford Road Corridor. Fabulous indoor and outdoor spaces perfect for relaxing or entertaining! Featuring an open floor plan exuding warmth and welcome, and many upgrades. The inviting living room with 9' ceilings and wood floors integrates perfectly with the formal dining room, kitchen & sunroom. Spacious kitchen has a bar, granite counters, stainless appliances and bright breakfast nook. Sunroom showcases the serene waterviews with walls of class which leads to a sizable deck and patio. Large first floor ensuite primary with primary bath boasting dual vanities, soaking tub, separate shower and walk in closet. Generous additional first floor bedrooms are connected by a Jack & Jill bath and located on other side of the house from the primary. First floor amenities includes pantry and laundry room. Second floor features additional bedroom/office and 32 x 14 bonus room ideal for play room, studio or workshop.- many possibilities. Additionally the walk in attic provides ample storage! Attached 2 car garage and driveway provide good parking. Outdoors the picturesque yard has wonderful mature landscaping enhancing the privacy and tranquility of the property. Recent improvements include new roof, 2nd floor HVAC and hot water heater. Come and experience for yourself!
Sold for $625,000
$625,000
7591 Pollys Hill Ln, Easton, MD 21601
4beds
2,479sqft
Single Family Residence
Built in 1995
0.41 Acres Lot
$731,800 Zestimate®
$252/sqft
$3,131 Estimated rent
Home value
$731,800
$695,000 - $783,000
$3,131/mo
Zestimate® history
Owner options
List your home for rent
$3,131/mo
Rent Zestimate®
Find your next renter with Zillow Rental Manager. Plus, with online applications, you can quickly screen prospective tenants – for free.
$3,131/mo
Rent Zestimate®
Refinance and save
$3,861/mo
Est. payment
Refinancing to a lower rate could help reduce your monthly payments and save thousands over the life of the loan.
$3,861/mo
Est. payment
Explore your selling options
Work with a Zillow partner agent
Leverage their expertise and Zillow's premium Showcase listings to get your home seen by more buyers.
Get startedList with your own agent
Get your home in front of millions of buyers by listing it on Zillow.
Learn how to do itSell it yourself
Take full control of how buyers see your home on Zillow by listing For Sale by Owner (FSBO).
List your homeWhat's special
Walk in closetPicturesque yardWonderful mature landscapingAmple storageSizable deckSeparate showerFabulous indoor
Zillow last checked:
Listing updated:
Listed by:
Kathy Christensen 410-924-4814,
TTR Sotheby's International Realty
Bought with:
Scott Saunders, 633957
Coldwell Banker Waterman Realty
Source: Bright MLS,MLS#: MDTA2007106
Facts & features
Interior
Bedrooms & bathrooms
- Bedrooms: 4
- Bathrooms: 3
- Full bathrooms: 2
- 1/2 bathrooms: 1
- Main level bathrooms: 3
- Main level bedrooms: 3
Rooms
- Room types: Living Room, Dining Room, Primary Bedroom, Bedroom 2, Bedroom 3, Bedroom 4, Kitchen, Foyer, Breakfast Room, Sun/Florida Room, Laundry, Bonus Room, Primary Bathroom
Basement
- Area: 0
Heating
- Heat Pump, Electric
Cooling
- Heat Pump, Central Air, Ceiling Fan(s), Electric
Appliances
- Included: Dishwasher, Disposal, Oven/Range - Electric, Refrigerator, Washer, Dryer, Stainless Steel Appliance(s), Electric Water Heater, Water Heater
- Laundry: Has Laundry, Dryer In Unit, Washer In Unit, Main Level, Laundry Room
Features
- Breakfast Area, Kitchen - Country, Dining Area, Open Floorplan, Ceiling Fan(s), Bar, Entry Level Bedroom, Kitchen Island, Kitchen - Table Space, Soaking Tub, Bathroom - Stall Shower, Upgraded Countertops, Walk-In Closet(s), 9'+ Ceilings
- Flooring: Carpet, Ceramic Tile, Hardwood
- Doors: Atrium
- Windows: Bay/Bow, Double Pane Windows
- Has basement: No
- Has fireplace: No
Interior area
- Total structure area: 2,479
- Total interior livable area: 2,479 sqft
- Finished area above ground: 2,479
- Finished area below ground: 0
Property
Parking
- Total spaces: 4
- Parking features: Garage Door Opener, Driveway, Attached
- Attached garage spaces: 2
- Uncovered spaces: 2
Accessibility
- Accessibility features: Accessible Approach with Ramp
Features
- Levels: One and One Half
- Stories: 1.5
- Patio & porch: Deck, Patio, Enclosed, Screened
- Exterior features: Sidewalks
- Pool features: None
- Has view: Yes
- View description: Water, Pond, Scenic Vista
- Has water view: Yes
- Water view: Water,Pond
- Waterfront features: Canoe/Kayak, Private Access, River
- Body of water: Tred Avon River
- Frontage length: Water Frontage Ft: 110
Lot
- Size: 0.41 Acres
- Features: Cul-De-Sac, Landscaped
Details
- Additional structures: Above Grade, Below Grade
- Parcel number: 2101081373
- Zoning: R10
- Special conditions: Standard
Construction
Type & style
- Home type: SingleFamily
- Architectural style: Ranch/Rambler
- Property subtype: Single Family Residence
Materials
- Combination, Brick
- Foundation: Crawl Space
- Roof: Asphalt
Condition
- Very Good
- New construction: No
- Year built: 1995
Utilities & green energy
- Sewer: Public Sewer
- Water: Public
- Utilities for property: Cable Available, Underground Utilities, Cable
Community & HOA
Community
- Subdivision: Papermill Xing
HOA
- Has HOA: Yes
- HOA fee: $150 annually
- HOA name: PAPERMILL CROSING
Location
- Region: Easton
- Municipality: Easton
Financial & listing details
- Price per square foot: $252/sqft
- Tax assessed value: $455,200
- Annual tax amount: $5,656
- Date on market: 2/10/2024
- Listing agreement: Exclusive Right To Sell
- Listing terms: Cash,Conventional,VA Loan
- Ownership: Fee Simple
Price history
| Date | Event | Price |
|---|---|---|
| 3/7/2024 | Sold | $625,000-1.6%$252/sqft |
Source:  Bright MLS #MDTA2007106 Report a problem Bright MLS #MDTA2007106 Report a problem | ||
| 2/24/2024 | Pending sale | $635,000$256/sqft |
Source: Bright MLS #MDTA2007106 Report a problem | ||
| 2/16/2024 | Contingent | $635,000$256/sqft |
Source: Bright MLS #MDTA2007106 Report a problem | ||
| 2/10/2024 | Listed for sale | $635,000+21%$256/sqft |
Source: Bright MLS #MDTA2007106 Report a problem | ||
| 9/21/2023 | Sold | $525,000-12.5%$212/sqft |
Source: Bright MLS #MDTA2005938 Report a problem | ||
| 9/14/2023 | Pending sale | $599,900$242/sqft |
Source: Bright MLS #MDTA2005938 Report a problem | ||
| 8/17/2023 | Price change | $599,900-14.3%$242/sqft |
Source: Bright MLS #MDTA2005938 Report a problem | ||
| 8/5/2023 | Listed for sale | $699,900+180%$282/sqft |
Source: Bright MLS #MDTA2005938 Report a problem | ||
| 11/12/1999 | Sold | $250,000+9.9%$101/sqft |
Source: Public Record Report a problem | ||
| 6/5/1997 | Sold | $227,500$92/sqft |
Source: Public Record Report a problem | ||
Public tax history
| Year | Property taxes | Tax assessment |
|---|---|---|
| 2025 | -- | $499,933 +9.8% |
| 2024 | $5,872 +3.8% | $455,200 |
| 2023 | $5,656 +5.2% | $455,200 |
| 2022 | $5,376 +3.9% | $455,200 0% |
| 2021 | $5,174 +2.3% | $455,400 +2.3% |
| 2020 | $5,056 +2.4% | $445,033 -2.3% |
| 2019 | $4,939 +5.3% | $455,400 +7.3% |
| 2018 | $4,689 +3.3% | $424,300 |
| 2017 | $4,539 +215.2% | $424,300 |
| 2016 | $1,440 | $424,300 -2.6% |
| 2015 | $1,440 +14.6% | $435,600 |
| 2014 | $1,257 | $435,600 |
| 2013 | -- | $435,600 -8.4% |
| 2012 | -- | $475,400 |
| 2011 | -- | $475,400 |
| 2010 | -- | $475,400 -8.9% |
| 2009 | -- | $522,050 +18.4% |
| 2008 | -- | $441,042 +22.5% |
| 2007 | -- | $360,036 +29% |
| 2006 | -- | $279,030 +3.2% |
| 2005 | -- | $270,406 +3.3% |
| 2004 | -- | $261,783 +3.4% |
| 2003 | -- | $253,160 +1.9% |
| 2002 | -- | $248,332 +2% |
| 2001 | -- | $243,506 |
Find assessor info on the county website
Neighborhood: 21601
Nearby homes
- $710,900-- bd3 ba2.5k sqft7585 Pollys Hill Ln, Easton, MD 21601Off Market
- $635,4004 bd2 ba2.5k sqft7597 Pollys Hill Ln, Easton, MD 21601Off Market
- $638,900-- bd2 ba2.2k sqft7603 Pollys Hill Ln, Easton, MD 21601Off Market
- $517,5004 bd3 ba2.2k sqft7580 Pollys Hill Ln, Easton, MD 21601Sold
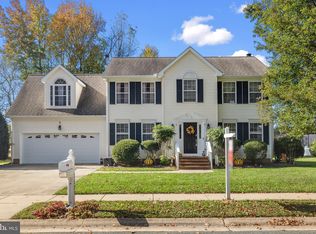
- $593,300-- bd2 ba2.2k sqft7577 Pollys Hill Ln, Easton, MD 21601Off Market
- $693,8003 bd4 ba2.5k sqft7590 Pollys Hill Ln, Easton, MD 21601Off Market
- $647,0004 bd4 ba2.1k sqft7596 Pollys Hill Ln, Easton, MD 21601Off Market
- $588,1004 bd3 ba2.2k sqft7602 Pollys Hill Ln, Easton, MD 21601Off Market
Nearby schools
GreatSchools rating
- 9/10White Marsh Elementary SchoolGrades: PK-5Distance: 6.2 mi
- 4/10Easton Middle SchoolGrades: 6-8Distance: 0.4 mi
- 5/10Easton High SchoolGrades: 9-12Distance: 0.7 mi
Schools provided by the listing agent
- High: Easton
- District: Talbot County Public Schools
Source: Bright MLS. This data may not be complete. We recommend contacting the local school district to confirm school assignments for this home.
Get a cash offer in 3 minutes
Find out how much your home could sell for in as little as 3 minutes with a no-obligation cash offer.
Estimated market value
$731,800
Get a cash offer in 3 minutes
Find out how much your home could sell for in as little as 3 minutes with a no-obligation cash offer.
Estimated market value
$731,800
- Maryland
- Talbot County
- Easton
- 21601
- 7591 Pollys Hill Ln
Nearby cities
Nearby zip codes
Other Easton Topics
