Skip main navigation
Sold for $1,347,500
  • Listing Provided by: Grason Homes
    Bought with: Redfin Corporation
    $1,347,500

    7591 Quebec Dr, Huntington Beach, CA 92648

    5beds
    1,660sqft
    Single Family Residence
    Built in 1964
    8,820 Square Feet Lot
    $1,354,100 Zestimate®
    $812/sqft
    $5,863 Estimated rent

    Home value

    $1,354,100

    $1.25M - $1.48M

    $5,863/mo

    Zestimate® history
    Loading
    Loading...

    Owner options

    List your home for rent

    $5,863/mo

    Rent Zestimate®

    Find your next renter with Zillow Rental Manager. Plus, with online applications, you can quickly screen prospective tenants – for free.

    Learn more

    $5,863/mo

    Rent Zestimate®

    Refinance and save

    $8,282/mo

    Est. payment

    Refinancing to a lower rate could help reduce your monthly payments and save thousands over the life of the loan.

    See today's rates

    $8,282/mo

    Est. payment

    Explore your selling options

    Work with a Zillow partner agent

    Leverage their expertise and Zillow's premium Showcase listings to get your home seen by more buyers.

    Get started

    List with your own agent

    Get your home in front of millions of buyers by listing it on Zillow.

    Learn how to do it

    Sell it yourself

    Take full control of how buyers see your home on Zillow by listing For Sale by Owner (FSBO).

    List your home

    What's special

    Mature fruit treesExpansive backyardTranquil yardBuilt-in wine rackPeaceful retreatNewer primary suite additionQuiet cul-de-sac
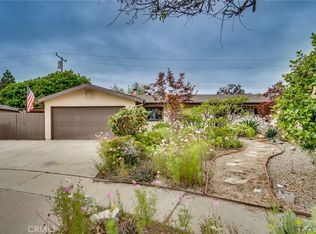
    Rare Opportunity in Surf City! Charming single-story 5-bedroom, 3-bath home located on a quiet cul-de-sac in Huntington Beach. Situated on one of the largest lots in the neighborhood—over 8,800 sq ft—with ADU, pool, or pickleball court potential. Ideal layout includes two spacious primary suites on opposite ends of the home, perfect for multi-generational living or guest accommodations. The expansive backyard offers a peaceful retreat with multiple sitting areas, raised garden beds, and a variety of mature fruit trees, including lemon, lime, avocado, tangelo, apple, and peach, plus an established artichoke bush. The newer primary suite addition (approx. 10 years old) features laminate flooring, abundant natural light, a large walk-in tile shower with bench, and French doors leading to a covered patio. The kitchen includes a granite breakfast bar, glass-front cabinetry, stainless steel appliances, built-in wine rack, and lazy Susan, all with a view of the tranquil yard. Additional features: brick gas fireplace with custom mantle, crown molding, finished garage with recessed lighting, interior laundry room with ample storage space, drought-tolerant and low-maintenance front yard with seating area, multiple access points to the backyard, and paid-off solar panels. Located just miles from the beach, this home combines comfort, charm, and functionality in a prime Huntington Beach location. Don’t miss this unique opportunity!

    Zillow last checked:

    Listing updated:

    Listing Provided by:

    Amanda Bruner DRE #01462502 714-504-7255,

    Grason Homes

    Bought with:

    Vanessa Neiberg, DRE #02046403

    Redfin Corporation

    Source: CRMLS,MLS#: OC25114877MLS LogoOriginating MLS: California Regional MLS

    Facts & features

    Interior

    Bedrooms & bathrooms
    • Bedrooms: 5
    • Bathrooms: 3
    • Full bathrooms: 3
    • Main level bathrooms: 3
    • Main level bedrooms: 5
    Bedroom
    • Features: All Bedrooms Down
    Bathroom
    • Features: Closet, Full Bath on Main Level, Separate Shower, Tub Shower, Walk-In Shower
    Kitchen
    • Features: Granite Counters
    Other
    • Features: Walk-In Closet(s)
    Heating
    • Forced Air, Fireplace(s), Solar
    Cooling
    • None
    Appliances
    • Included: Dishwasher, Electric Oven, Disposal, Gas Range, Microwave, Water To Refrigerator, Water Heater
    • Laundry: Washer Hookup, Gas Dryer Hookup, Inside, Laundry Room
    Features
    • Breakfast Bar, Ceiling Fan(s), Crown Molding, Eat-in Kitchen, Granite Counters, Living Room Deck Attached, Recessed Lighting, All Bedrooms Down, Walk-In Closet(s)
    • Flooring: Laminate, Tile
    • Doors: French Doors, Sliding Doors
    • Windows: Drapes, Screens
    • Has fireplace: Yes
    • Fireplace features: Gas, Living Room
    • Common walls with other units/homes: No Common Walls
    Interior area
    • Total interior livable area: 1,660 sqft

    Property

    Parking
    • Total spaces: 2
    • Parking features: Concrete, Door-Multi, Direct Access, Driveway, Garage
    • Attached garage spaces: 2
    Features
    • Levels: One
    • Stories: 1
    • Entry location: Ground Level
    • Patio & porch: Covered, Deck, Wood
    • Pool features: None
    • Has spa: Yes
    • Spa features: Above Ground, Private, See Remarks
    • Fencing: Block,Wood
    • Has view: Yes
    • View description: Neighborhood
    Lot
    • Size: 8,820 sqft
    • Features: Back Yard, Cul-De-Sac, Front Yard, Garden, Near Park, Near Public Transit
    Details
    • Additional structures: Shed(s)
    • Parcel number: 15906112
    • Special conditions: Standard

    Construction

    Type & style
    • Home type: SingleFamily
    • Property subtype: Single Family Residence
    Condition
    • New construction: No
    • Year built: 1964

    Utilities & green energy

    • Electric: Photovoltaics Seller Owned
    • Sewer: Public Sewer
    • Water: Public
    • Utilities for property: Electricity Connected, Natural Gas Connected, Sewer Connected, Water Connected

    Community & neighborhood

    Security
    • Security features: Carbon Monoxide Detector(s), Smoke Detector(s)
    Community
    • Community features: Curbs, Gutter(s), Storm Drain(s), Street Lights, Suburban, Sidewalks, Park
    Location
    • Region: Huntington Beach
    • Subdivision: Huntington Riveria (Hriv)

    Other

    Other facts
    • Listing terms: Cash,Conventional,Fannie Mae,Freddie Mac

    Price history

    DateEventPrice
    7/3/2025Sold$1,347,500-0.9%$812/sqft
    Source: CRMLS #OC25114877 Report a problem
    6/10/2025Pending sale$1,359,999$819/sqft
    Source: CRMLS #OC25114877 Report a problem
    6/5/2025Price change$1,359,999-4.6%$819/sqft
    Source: CRMLS #OC25114877 Report a problem
    5/23/2025Listed for sale$1,424,900+322.8%$858/sqft
    Source: CRMLS #OC25114877 Report a problem
    3/16/2001Sold$337,000$203/sqft
    Source: Public Record Report a problem

    Public tax history

    YearProperty taxesTax assessment
    2025$6,288 +1.8%$539,063 +2%
    2024$6,178 +2.3%$528,494 +2%
    2023$6,039 +1.5%$518,132 +2%
    2022$5,950 +3.2%$507,973 +2%
    2021$5,765 +1.1%$498,013 +1%
    2020$5,700 $492,907 +2%
    2019$5,700 +1.8%$483,243 +2%
    2018$5,601 +4%$473,768 +2%
    2017$5,387 $464,479 +2%
    2016$5,387 +4.3%$455,372 +1.5%
    2015$5,166 +6.2%$448,532 +4.7%
    2014$4,862 $428,293 +0.5%
    2013-- $426,358 +2%
    2012-- $417,999 +2%
    2011-- $409,803 +0.8%
    2010-- $406,741 -0.2%
    2009-- $407,708 +2%
    2008-- $399,714 +2%
    2007-- $391,877 +2%
    2006-- $384,194 +2%
    2005-- $376,661 +2%
    2004-- $369,276 +1.9%
    2003-- $362,508 +5.5%
    2002-- $343,740 +641.9%
    2001$559 +12.5%$46,335 +2%
    2000$497 $45,427

    Find assessor info on the county website

    Neighborhood: 92648

    Nearby schools

    GreatSchools rating
    Get a cash offer in 3 minutes
    Find out how much your home could sell for in as little as 3 minutes with a no-obligation cash offer.
    Estimated market value
    $1,354,100
    Get a cash offer in 3 minutes
    Find out how much your home could sell for in as little as 3 minutes with a no-obligation cash offer.
    Estimated market value
    $1,354,100