Skip main navigation
Off market
  • $696,900

    7591 S Queensburg Way, Aurora, CO 80016

    4beds
    3,862sqft
    SingleFamily
    Built in 2018
    6,011 Square Feet Lot
    $696,900 Zestimate®
    $180/sqft
    $3,779 Estimated rent

    Home value

    $696,900

    $662,000 - $732,000

    $3,779/mo

    Zestimate® history
    Loading
    Loading...

    Owner options

    List your home for rent

    $3,779/mo

    Rent Zestimate®

    Find your next renter with Zillow Rental Manager. Plus, with online applications, you can quickly screen prospective tenants – for free.

    Learn more

    $3,779/mo

    Rent Zestimate®

    Refinance and save

    $3,394/mo

    Est. payment

    Refinancing to a lower rate could help reduce your monthly payments and save thousands over the life of the loan.

    See today's rates

    $3,394/mo

    Est. payment

    Explore your selling options

    Work with a Zillow partner agent

    Leverage their expertise and Zillow's premium Showcase listings to get your home seen by more buyers.

    Get started

    List with your own agent

    Get your home in front of millions of buyers by listing it on Zillow.

    Learn how to do it

    Sell it yourself

    Take full control of how buyers see your home on Zillow by listing For Sale by Owner (FSBO).

    List your home

    What's special

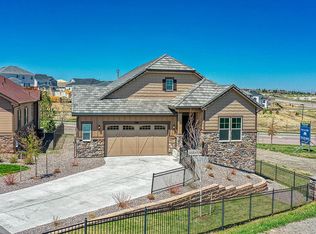
    Beautiful newer home in Blackstone! Less than two years old and in lovely condition, you will feel like you are purchasing new construction. Excellent location tucked way back in the neighborhood at the end of a long cul-de-sac and facing open space and the tail end of the country club golf course driving range. Extremely spacious ranch-style open floorplan with high ceilings and a "great room" feel. Hickory wood floors flow throughout the main level. Private master suite features a five-piece bath with individual vanities and a roomy walk-in closet. The main-floor study has French doors to provide solitude for your home office. Also on the main floor is a convenient laundry room hidden away from the living area. The gorgeous kitchen has all the touches you expect and want: maple cabinets with stainless nickel pulls, granite counters, gleaming appliances, walk-in pantry, and a massive island with farmhouse sink. The family room features built-ins and a cozy gas fireplace for those cold winter nights. Free-flowing dining room can seat six or sixteen! The living space continues down into the fully finished basement, which features a massive 25' x 23' bonus room plus two large bedrooms and a pretty 3/4 bath. Enjoy summer nights on the covered back patio, which steps down to an extended paver-style sitting area, perfect for bbq's and visiting guests. Blackstone Country Club is one of the premiere neighborhoods in the entire metro area, and is the perfect blend of lifestyle: urban conveniences, suburban appeal, and perched at the very edge of the rural frontier. No need to leave the neighborhood when it's time to enjoy the pool, play a game of tennis, or take on a strenuous workout, as the nearby clubhouse provides all these amenities, and a restaurant & cafe too! Southlands Mall and the Aurora Reservoir are an easy distance, and Denver International Airport is a quick jaunt on E-470. Put this exceptional home at the top of your list and make it yours!!

    This property is off market, which means it's not currently listed for sale or rent on Zillow. This may be different from what's available on other websites or public sources.
    Facts & features

    Interior

    Bedrooms & bathrooms
    • Bedrooms: 4
    • Bathrooms: 3
    • Full bathrooms: 2
    • 3/4 bathrooms: 1
    Heating
    • Forced air
    Cooling
    • Central
    Appliances
    • Included: Dishwasher, Garbage disposal, Microwave, Refrigerator
    • Laundry: In Unit
    Features
    • Kitchen Island, Pantry, Walk-In Closet(s), Granite Counters, Eat-in Kitchen, Open Floorplan, Master Suite, Five Piece Bath, Smoke Free
    • Flooring: Tile, Carpet, Hardwood
    • Windows: Double Pane Windows, Window Coverings
    • Basement: Finished
    • Has fireplace: Yes
    • Fireplace features: Family Room
    • Common walls with other units/homes: No Common Walls
    Interior area
    • Total interior livable area: 3,862 sqft
    • Finished area below ground: 1686.00

    Property

    Parking
    • Total spaces: 2
    • Parking features: Garage - Attached
    Features
    • Patio & porch: Patio
    • Exterior features: Wood
    • Pool features: Private
    • Fencing: Full
    Lot
    • Size: 6,011 Square Feet
    • Features: Level, Cul-de-Sac, Landscaped
    Details
    • Parcel number: 207133210038
    • Zoning description: RE470

    Construction

    Type & style
    • Home type: SingleFamily
    Materials
    • Wood
    • Roof: Composition
    Condition
    • Year built: 2018

    Utilities & green energy

    • Water: Public

    Community & HOA

    Community
    • Features: Fitness Center
    HOA
    • Has HOA: Yes
    • Amenities included: Clubhouse, Pool, Tennis Court(s), Fitness Center
    • Services included: Trash
    • HOA fee: $146 monthly
    Location
    • Region: Aurora

    Financial & listing details

    • Price per square foot: $180/sqft
    • Tax assessed value: $711,700
    • Annual tax amount: $5,570
    • Road surface type: Paved

    Price history

    DateEventPrice
    3/16/2020Sold$535,000-0.9%$139/sqft
    Source: Public Record Report a problem
    2/10/2020Pending sale$540,000$140/sqft
    Source: Brokers Guild Real Estate #5932118 Report a problem
    1/31/2020Listed for sale$540,000+5.2%$140/sqft
    Source: Brokers Guild Real Estate #5932118 Report a problem
    9/4/2018Sold$513,500$133/sqft
    Source: Public Record Report a problem

    Public tax history

    YearProperty taxesTax assessment
    2025$5,570 +7.5%$44,481 -8%
    2024$5,184 +29.4%$48,360 -8%
    2023$4,007 -5.3%$52,551 +38.7%
    2022$4,230 $37,877 -2.8%
    2021-- $38,967 +8.8%
    2020$4,938 +96.3%$35,801
    2019$2,516 --
    2018$2,516 +5.6%$17,992 +21.6%
    2017$2,381 $14,793 +164.8%
    2016-- $5,587 +3.2%
    2015-- $5,415 +19.7%
    2014$784 +12.3%$4,524 -3.1%
    2013$698 $4,670 +4.5%
    2012-- $4,470
    2011$496 +5.7%$4,470 +28.4%
    2010$469 -57.5%$3,480 +4.2%
    2009$1,105 $3,340 -58.1%
    2008-- $7,975
    2007-- $7,975
    Find assessor info on the county website

    Neighborhood: Blackstone Country Club

    Nearby schools

    GreatSchools rating
    Schools provided by the listing agent
    • Elementary: Pine Ridge
    • Middle: Fox Ridge
    • High: Cherokee Trail
    • District: Cherry Creek 5

    Source: The MLS. This data may not be complete. We recommend contacting the local school district to confirm school assignments for this home.

    Get a cash offer in 3 minutes
    Find out how much your home could sell for in as little as 3 minutes with a no-obligation cash offer.
    Estimated market value
    $696,900
    Get a cash offer in 3 minutes
    Find out how much your home could sell for in as little as 3 minutes with a no-obligation cash offer.
    Estimated market value
    $696,900