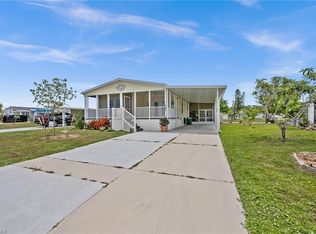
Virtually Staged. Here is your chance to own a 2 bed 2 bath manufactured home with a beautiful WATERVIEW OFF THE BACK PORCH. In addition to the waterview there are many things to love about this home starting with the SPLIT BEDROOM plan offering visiting friends and family their own space, UPDATED EAT IN KITCHEN with an abundance of cabinets and counterspace and UPDATAED BATHROOMS. Here you will also find ADDITONAL UPDATES including New HOT WATER HEATER just installed, New ROOF 2023. New Xfinity INTERNET LINE recently installed and the owner is leaving a brand new 65 inch Samsung TV for you. The Village is a PET FRIENDLY COMMUNITY where you OWN YOUR OWN LAND, LOW HOA FEE of only $150 PER MONTH which includes use of amenities and mowing. ALL AGES WELCOME! The Village of Holiday Lake boasts 25+ BOAT SLIPS providing water access to the Gulf, beautiful pool area with 2 POOLS and BBQ area. There is always something going on at the large recreation hall with full kitchen, craft room, FITNESS CENTER, laundry facility along with areas for woodworking, tennis, PICKLEBALL+, shuffleboard and more. The outdoor enthusiast in you will love the closeness of boating and fishing from the community docks and boat ramp. Close proximity to the areas pristine Gulf of Mexico beaches, including under 10 minutes away from Gasparilla Island / Boca Grande causeway and minutes from Manasota Key Beaches. If you like golfing several of the areas finest golf course are within a few miles. Also nearby you will find a Nature Preserve and the Historic Dearborn Street with its quaint shops and restaurants The foodie in you will also love the local delights like Jerry’s Tiki Hut, TT’s Tiki on the Water and the Sandbar Tiki & Grill all of which can be accessed by boat or by car. Beautifully maintained community and some say it is the best manufactured home community in the state. Private and safe. Perfect vacation spot or full-time residence.
Sold for $82,000
Zillow last checked:
Listing updated:
Bought with:
Helen Dickinson, 3560018
EXP REALTY LLC
Source: Stellar MLS,MLS#: C7519696 Originating MLS: Port Charlotte
Originating MLS: Port Charlotte
Price history
| Date | Event | Price |
|---|---|---|
| 2/27/2026 | Sold | $82,000-8.8%$105/sqft |
Source:  Stellar MLS #C7519696 Report a problem Stellar MLS #C7519696 Report a problem | ||
| 2/8/2026 | Pending sale | $89,900$115/sqft |
Source: Stellar MLS #C7519696 Report a problem | ||
| 2/2/2026 | Price change | $89,900-4.4%$115/sqft |
Source: Stellar MLS #C7519696 Report a problem | ||
| 1/23/2026 | Price change | $94,000-5.1%$120/sqft |
Source: Stellar MLS #C7519696 Report a problem | ||
| 1/6/2026 | Listed for sale | $99,000+10.1%$126/sqft |
Source: Stellar MLS #C7519696 Report a problem | ||
| 12/22/2025 | Listing removed | -- |
Source: Owner Report a problem | ||
| 11/20/2025 | Listed for sale | $89,900+49.8%$115/sqft |
Source: Owner Report a problem | ||
| 11/7/2025 | Sold | $60,000-38.8%$77/sqft |
Source: Stellar MLS #D6136603 Report a problem | ||
| 10/14/2025 | Pending sale | $98,000$125/sqft |
Source: Stellar MLS #D6136603 Report a problem | ||
| 9/28/2025 | Listed for sale | $98,000$125/sqft |
Source: Stellar MLS #D6136603 Report a problem | ||
| 9/16/2025 | Pending sale | $98,000$125/sqft |
Source: Stellar MLS #D6136603 Report a problem | ||
| 8/23/2025 | Price change | $98,000-2%$125/sqft |
Source: Stellar MLS #D6136603 Report a problem | ||
| 7/7/2025 | Price change | $100,000-7.4%$128/sqft |
Source: Stellar MLS #D6136603 Report a problem | ||
| 5/2/2025 | Price change | $108,000-1.8%$138/sqft |
Source: Stellar MLS #D6136603 Report a problem | ||
| 3/13/2025 | Price change | $110,000-4.3%$140/sqft |
Source: Stellar MLS #D6136603 Report a problem | ||
| 2/15/2025 | Price change | $115,000-11.5%$147/sqft |
Source: Stellar MLS #D6136603 Report a problem | ||
| 1/17/2025 | Price change | $130,000-7.1%$166/sqft |
Source: Stellar MLS #D6136603 Report a problem | ||
| 12/10/2024 | Price change | $140,000-3.4%$179/sqft |
Source: Stellar MLS #D6136603 Report a problem | ||
| 10/31/2024 | Price change | $145,000-3.3%$185/sqft |
Source: Stellar MLS #D6136603 Report a problem | ||
| 9/12/2024 | Price change | $150,000-3.2%$191/sqft |
Source: Stellar MLS #D6136603 Report a problem | ||
| 5/24/2024 | Price change | $155,000+4%$198/sqft |
Source: Stellar MLS #D6136603 Report a problem | ||
| 5/20/2024 | Listed for sale | $149,000+7.2%$190/sqft |
Source: Stellar MLS #D6136603 Report a problem | ||
| 7/8/2023 | Listing removed | -- |
Source: Stellar MLS #C7475531 Report a problem | ||
| 5/16/2023 | Price change | $139,000-2.1%$177/sqft |
Source: Stellar MLS #C7475531 Report a problem | ||
| 5/12/2023 | Listed for sale | $142,000+283.8%$181/sqft |
Source: Stellar MLS #C7475531 Report a problem | ||
| 11/28/2000 | Sold | $37,000$47/sqft |
Source: Public Record Report a problem | ||

Get a cash offer in 3 minutes
Find out how much your home could sell for in as little as 3 minutes with a no-obligation cash offer.
Estimated market value
$84,000
