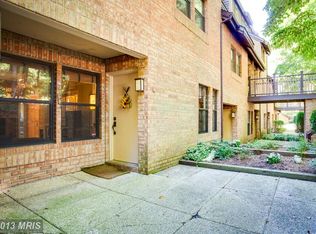
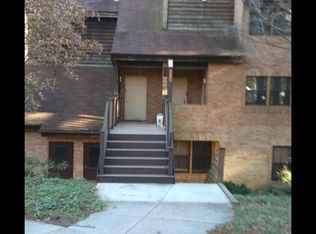
Skip main navigation
Off market
  • $282,500

    7591 Weather Worn Way Unit D, Columbia, MD 21046

    2beds
    1,251sqft
    Condo
    Built in 1986
    -- sqft lot
    $282,500 Zestimate®
    $226/sqft
    $2,280 Estimated rent

    Home value

    $282,500

    $268,000 - $297,000

    $2,280/mo

    Zestimate® history
    Loading
    Loading...

    Owner options

    List your home for rent

    $2,280/mo

    Rent Zestimate®

    Find your next renter with Zillow Rental Manager. Plus, with online applications, you can quickly screen prospective tenants – for free.

    Learn more

    $2,280/mo

    Rent Zestimate®

    Refinance and save

    $2,421/mo

    Est. payment

    Refinancing to a lower rate could help reduce your monthly payments and save thousands over the life of the loan.

    See today's rates

    $2,421/mo

    Est. payment

    Explore your selling options

    Work with a Zillow partner agent

    Leverage their expertise and Zillow's premium Showcase listings to get your home seen by more buyers.

    Get started

    List with your own agent

    Get your home in front of millions of buyers by listing it on Zillow.

    Learn how to do it

    Sell it yourself

    Take full control of how buyers see your home on Zillow by listing For Sale by Owner (FSBO).

    List your home

    What's special

    Meticulously Maintained UPDATED 2nd Flr Condo in Columbia! Light Filled Interiors & Neutral Color Palette! Living Rm & Dining Rm w/Gleaming Flrs, FP, Track Lighting & Built-In Shelving. Stunning Kitchen w/Sleek SS Appliances, Decorative Backsplash, Ample Cabinetry &Granite Counters. Master Bedrm, Updated Full Bath & One Additional Bedrm Complete the Upper Level. Private Balcony. $646/yr CPRA Fee

    This property is off market, which means it's not currently listed for sale or rent on Zillow. This may be different from what's available on other websites or public sources.

    Facts & features

    Interior

    Bedrooms & bathrooms
    • Bedrooms: 2
    • Bathrooms: 2
    • Full bathrooms: 1
    • 1/2 bathrooms: 1
    Heating
    • Heat pump
    Cooling
    • Central
    Appliances
    • Included: Dishwasher, Dryer, Range / Oven, Refrigerator, Washer
    Features
    • Floor Plan-Open
    • Basement: Partially finished
    • Has fireplace: Yes
    Interior area
    • Total interior livable area: 1,251 sqft

    Property

    Features
    • Exterior features: Brick, Composition
    Lot
    • Size: 1.90 Acres
    Details
    • Parcel number: 16183741

    Construction

    Type & style
    • Home type: Condo
    Materials
    • Roof: Other
    Condition
    • Year built: 1986

    Utilities & green energy

    • Sewer: Public Sewer

    Community & neighborhood

    Location
    • Region: Columbia

    HOA & financial

    HOA
    • Has HOA: Yes
    • HOA fee: $646 monthly

    Other

    Other facts
    • Acreage: 0
    • Appliances: Disposal, Stove, Range Hood, Exhaust Fan, Icemaker, Oven - Self Cleaning, Oven - Single
    • ExteriorFeatures: Balcony, Sidewalks, Street Lights
    • HasBodyOfWater: 0
    • IsForeClosure: 0
    • IsNewConstruction: 0
    • IsSale: 1
    • LotSquareFootage: 0
    • HasPool: 0
    • HasWaterFront: 0
    • CvrdParking1Spaces: 0
    • Sewer: Public Sewer
    • CvrdParking2Spaces: 0
    • HasWaterAccess: 0
    • HasWaterView: 0
    • TotalLeasedUnits: 0
    • TotalNoOfUnits: 0
    • TotalUnfurnishedUnits: 0
    • HalfBaths: 1
    • HasBasement: 0
    • Ownership: Condo
    • WaterHeater: Electric
    • FeePeriod: Monthly
    • Heating: Programmable Thermostat
    • Parking: Street, Unassigned
    • UnitNumber: D
    • NoOfLevels: 3
    • Water: Public, Filter
    • Cooling: Programmable Thermostat
    • TotalSquareFeet: 1251
    • CondoFee: 322
    • PropertyType: Garden 1-4 Floors
    • InteriorFeatures: Floor Plan-Open
    • LotDescription: Landscaping, Backs to Trees, No thru street
    • LotNumber: UN D
    • RoomType: Master Bedroom:, Second Bedroom:, Kitchen:, Dining Room:, Foyer:
    • HOAFee: 646
    • RoomFlooring: Master Bedroom: Carpet, Kitchen: Ceramic Tile, Second Bedroom: Carpet, Dining Room: Laminate, Living Room: Laminate, Foyer: Ceramic Tile
    • RoomLevel: Foyer: Main, Dining Room: Upper 1, Living Room: Upper 1, Master Bedroom: Upper 2, Kitchen: Upper 1, Second Bedroom: Upper 2
    • RoomDimension: Kitchen: 9x8, Living Room: 17x15, Master Bedroom: 12x12, Second Bedroom: 11x10, Dining Room: 13x9, Foyer: 14x6
    • TaxYear: 2017
    • ListingDate: 2018-07-19T00:00:00
    • Directions: RT 32 TO SHAKER DRIVE OR BROKENLAND PKWY TO GUILFO
    • TotalTaxes: 2835.8
    • Ownership: Condo

    Price history

    DateEventPrice
    9/6/2018Sold$211,300+0.6%$169/sqft
    Source: Public Record Report a problem
    7/24/2018Pending sale$210,000$168/sqft
    Source: Long & Foster Real Estate INC #HW10302721 Report a problem
    7/19/2018Listed for sale$210,000-1.9%$168/sqft
    Source: Northrop Realty, A Long & Foster Company #1002069666 Report a problem
    1/4/2007Sold$214,000+15.1%$171/sqft
    Source: Public Record Report a problem
    9/17/2004Sold$186,000+32.9%$149/sqft
    Source: Public Record Report a problem
    8/14/2003Sold$140,000+63.7%$112/sqft
    Source: Public Record Report a problem
    9/13/1996Sold$85,500$68/sqft
    Source: Public Record Report a problem

    Public tax history

    YearProperty taxesTax assessment
    2025-- $231,767 +7.3%
    2024$2,431 +7.9%$215,933 +7.9%
    2023$2,253 +1.7%$200,100
    2022$2,215 +1.7%$200,100 +3.5%
    2021$2,177 +1.8%$193,367 +1.8%
    2020$2,139 $190,000
    2019$2,139 -7.4%$190,000
    2018$2,310 -21.4%$190,000
    2017$2,941 +399.3%$190,000 +3.8%
    2016$589 $183,000 +4%
    2015$589 +2.5%$176,000 +4.1%
    2014$575 $169,000
    2013-- $169,000
    2012-- $169,000 -20.3%
    2011-- $212,000 +2.1%
    2010-- $207,666 +2.1%
    2009-- $203,333 +2.2%
    2008-- $199,000 +16.4%
    2007-- $171,000 +19.6%
    2006-- $143,000 +24.3%
    2005-- $115,000 +10.6%
    2004-- $104,000 +11.8%
    2003-- $93,000 +13.4%
    2002-- $82,000 +0.5%
    2001-- $81,632

    Find assessor info on the county website

    Neighborhood: 21046

    Nearby schools

    GreatSchools rating
    Schools provided by the listing agent
    • Elementary: HAMMOND
    • Middle: HAMMOND
    • High: HAMMOND
    • District: Howard County Public School System

    Source: The MLS. This data may not be complete. We recommend contacting the local school district to confirm school assignments for this home.

    Get a cash offer in 3 minutes
    Find out how much your home could sell for in as little as 3 minutes with a no-obligation cash offer.
    Estimated market value
    $282,500
    Get a cash offer in 3 minutes
    Find out how much your home could sell for in as little as 3 minutes with a no-obligation cash offer.
    Estimated market value
    $282,500