Skip main navigation
Closed
Street View
  • $312,000

    7591 Willow Woods Dr, North Olmsted, OH 44070

    2beds
    1,764sqft
    Townhouse, Condominium
    Built in 2005
    -- sqft lot
    $339,400 Zestimate®
    $177/sqft
    $2,201 Estimated rent

    Home value

    $339,400

    $322,000 - $360,000

    $2,201/mo

    Zestimate® history
    Loading
    Loading...

    Owner options

    List your home for rent

    $2,201/mo

    Rent Zestimate®

    Find your next renter with Zillow Rental Manager. Plus, with online applications, you can quickly screen prospective tenants – for free.

    Learn more

    $2,201/mo

    Rent Zestimate®

    Refinance and save

    $2,340/mo

    Est. payment

    Refinancing to a lower rate could help reduce your monthly payments and save thousands over the life of the loan.

    See today's rates

    $2,340/mo

    Est. payment

    Explore your selling options

    Work with a Zillow partner agent

    Leverage their expertise and Zillow's premium Showcase listings to get your home seen by more buyers.

    Get started

    List with your own agent

    Get your home in front of millions of buyers by listing it on Zillow.

    Learn how to do it

    Sell it yourself

    Take full control of how buyers see your home on Zillow by listing For Sale by Owner (FSBO).

    List your home

    What's special

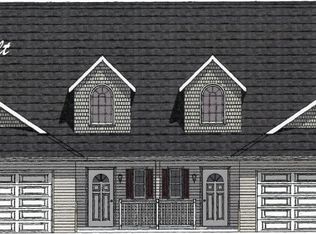
    Move right into this Willow Woods cape cod-style condo featuring an open layout, gorgeous hardwood flooring and vaulted ceilings. Enjoy the bright, spacious living room with gas fireplace, area for formal dining, and abundant eat-in kitchen with all appliances and maple cabinetry, overlooking the extended private patio.The first-floor owner's suite has entry to a full bathroom with a shower stall and spacious walk-in closet. The laundry room and a half bathroom complete the main level. The second floor includes a large bonus space overlooking the living room, another bedroom, a full bathroom with tub and two generous closets. Storage is plentiful in the unfinished full basement. Two-car attached garage with water spigot and drain. This pet-friendly community has a new park with pavilion for gathering. Owner occupant is responsible for exterior maintenance of unit (siding, roof and windows). No age restrictions, no leasing permitted. Close to highways, airport and retail.

    Zillow last checked:

    Listing updated:

    Listed by:

    Mary Weidner mary@maryweidner.com440-554-2065,

    HomeSmart Real Estate Momentum LLC

    Bought with:

    Bobbie J Burey, 2004000368

    Howard Hanna

    Source: MLS Now,MLS#: 5048898MLS LogoOriginating MLS: Lake Geauga Area Association of REALTORS

    Facts & features

    Interior

    Bedrooms & bathrooms
    • Bedrooms: 2
    • Bathrooms: 3
    • Full bathrooms: 2
    • 1/2 bathrooms: 1
    • Main level bathrooms: 2
    • Main level bedrooms: 1
    Primary bedroom
    • Description: Flooring: Hardwood
    • Features: Window Treatments
    • Level: First
    • Dimensions: 13 x 13
    Bedroom
    • Description: Flooring: Hardwood
    • Features: Window Treatments
    • Level: Second
    • Dimensions: 13 x 11
    Primary bathroom
    • Description: Flooring: Ceramic Tile
    • Level: First
    • Dimensions: 9 x 8
    Bathroom
    • Level: Second
    Bonus room
    • Description: Flooring: Hardwood
    • Level: Second
    • Dimensions: 15 x 11
    Dining room
    • Description: Flooring: Hardwood
    • Level: First
    • Dimensions: 10 x 9
    Eat in kitchen
    • Description: Flooring: Ceramic Tile
    • Features: Window Treatments
    • Level: First
    • Dimensions: 18 x 12
    Laundry
    • Description: Flooring: Linoleum
    • Level: First
    • Dimensions: 8 x 5
    Living room
    • Description: Flooring: Hardwood
    • Features: Fireplace, Vaulted Ceiling(s), Window Treatments
    • Level: First
    • Dimensions: 20 x 13
    Heating
    • Forced Air, Fireplace(s), Gas
    Cooling
    • Central Air, Ceiling Fan(s)
    Appliances
    • Included: Dryer, Dishwasher, Disposal, Microwave, Range, Refrigerator, Washer
    • Laundry: Washer Hookup, Electric Dryer Hookup, Main Level, Laundry Room, Laundry Tub, Sink
    Features
    • High Ceilings, Laminate Counters, Pantry, Walk-In Closet(s)
    • Basement: Full,Concrete,Storage Space,Unfinished,Sump Pump
    • Number of fireplaces: 1
    • Fireplace features: Blower Fan, Living Room, Gas
    Interior area
    • Total structure area: 1,764
    • Total interior livable area: 1,764 sqft
    • Finished area above ground: 1,764

    Property

    Parking
    • Total spaces: 2
    • Parking features: Attached, Drain, Direct Access, Electricity, Garage Faces Front, Garage, Garage Door Opener, Water Available
    • Attached garage spaces: 2
    Features
    • Levels: Two
    • Stories: 2
    • Patio & porch: Front Porch, Patio
    • Fencing: Privacy
    • Has view: Yes
    • View description: Trees/Woods
    Lot
    • Features: Dead End, Landscaped, Wooded
    Details
    • Parcel number: 23430335
    • Special conditions: Estate

    Construction

    Type & style
    • Home type: Condo
    • Architectural style: Cape Cod
    • Property subtype: Townhouse, Condominium
    • Attached to another structure: Yes
    Materials
    • Vinyl Siding
    • Foundation: Concrete Perimeter
    • Roof: Asphalt,Fiberglass
    Condition
    • Year built: 2005

    Utilities & green energy

    • Sewer: Public Sewer
    • Water: Public

    Community & HOA

    Community
    • Features: Park
    • Security: Security System, Smoke Detector(s)
    • Subdivision: Willow Woods
    HOA
    • Has HOA: No
    • Services included: Association Management, Insurance, Maintenance Grounds, Reserve Fund, Snow Removal
    • HOA fee: $130 monthly
    Location
    • Region: North Olmsted

    Financial & listing details

    • Price per square foot: $177/sqft
    • Annual tax amount: $6,006
    • Date on market: 7/10/2024
    • Cumulative days on market: 2 days
    • Listing terms: Cash,Conventional

    Price history

    DateEventPrice
    7/22/2024Sold$312,000+5.8%$177/sqft
    Source: MLS Now #5048898 Report a problem
    7/11/2024Pending sale$295,000$167/sqft
    Source: MLS Now #5048898 Report a problem
    7/10/2024Listed for sale$295,000$167/sqft
    Source: MLS Now #5048898 Report a problem

    Public tax history

    Tax history is unavailable.

    Neighborhood: 44070

    Nearby schools

    GreatSchools rating
    Schools provided by the listing agent
    • District: Olmsted Falls CSD - 1822

    Source: MLS Now. This data may not be complete. We recommend contacting the local school district to confirm school assignments for this home.

    Get a cash offer in 3 minutes
    Find out how much your home could sell for in as little as 3 minutes with a no-obligation cash offer.
    Estimated market value
    $339,400
    Get a cash offer in 3 minutes
    Find out how much your home could sell for in as little as 3 minutes with a no-obligation cash offer.
    Estimated market value
    $339,400