Welcome to 7592 E. Monterra Way in Scottsdale, an impeccably maintained and beautifully updated Scottsdale residence offering an ultra-rare 5-car garage which is nearly impossible to find at this price. Originally designed to operate as a workshop, the 2 additional garage bays feature 220V power and climate control, creating the perfect environment for your prized car collection, detailing, restoration, workshopping, hobbies, storage, and year-round projects. A 2020 remodel introduced an inviting Southwestern/Mediterranean style throughout including Saltillo tile, solid oak hardwood flooring, ceiling beams, an added living room fireplace, bathroom remodels, updated window coverings, recessed lighting, and a backyard re-design that gave this home an inviting character all its own. Inside, the home offers a 2,955 sq. ft. split floor plan including 4 bedrooms, a dedicated office, and 3 bathrooms, all embraced by the bright, warm, consistent style that runs throughout the home.
The charming kitchen blends its original character with modern function, featuring a Sub-Zero refrigerator, gas range, double wall ovens, and granite countertops. The kitchen layout within the great room makes daily life, as well as hosting your friends and family, more functional and enjoyable. You won't want to miss those serene mountain views from the dining room!
The primary suite is spacious, serene, and thoughtfully designed, offering enough room to create a relaxing seating area overlooking the tranquil back patio. Redesigned as part of the 2020 remodel, the primary bathroom blends Southwestern character with modern functionality. It features a roll-in shower for accessibility, custom tilework that complements the home's warm aesthetic, dual sinks, and convenient under-cabinet power outlets to keep everyday items tucked neatly out of sight. The walk-in closet is generously sized and outfitted with built-ins, providing effortless his-and-hers storage and organization.
The three guest bedrooms are located in their own wing, thoughtfully split from the primary suite for added privacy. Two of the rooms are connected by a Jack-and-Jill bathroom while the third guest bedroom sits just across the hall with easy access to another full bathroom. Each room offers comfortable dimensions and natural light, making them well-suited for guests, multigenerational living, or additional office or hobby spaces.
Now for the backyard, which is a must see for those seeking that Arizona indoor/outdoor lifestyle. The backyard is a private, fully renovated oasis where you can relax under your covered patio with misting system on hot summer days or take in the sun by the updated pool. A complete landscape and irrigation overhaul was completed in 2020, followed by additional upgrades approximately two years ago, including new pool deck, PebbleTec resurfacing, pool tile, deck jets, mechanical piping, and a gas firepit. This pool area is ready to be enjoyed by all ages with its removable pool fencing system that you can install for peace of mind or keep stored until you need it. Although you're located within the Arizona desert, you will benefit from the peace of mind that comes with a snake-proofed backyard so you can rest assured that you and your loved ones are protected from unwanted visitors. Just relax and enjoy your private desert paradise.
Behind the scenes you'll find mechanical updates that provide peace of mind: including an owned 7kW solar system, HVAC units that were replaced in 2018 & 2021, water heater which was replaced in 2024, and exterior paint was completed in 2020 with the trim having been painted more recently in 2024. The home also includes a whole-house water softener system. Furniture is available via separate bill of sale.
Pride of ownership shines throughout! This home is exceptionally well maintained and fully move-in ready. A remarkable real estate opportunity exists with this home including a garage setup that stands in a class of its own.
Sold for $1,380,000
$1,380,000
7592 E MONTERRA Way, Scottsdale, AZ 85266
4beds
2,955sqft
Single Family Residence
Built in 1998
1.34 Acres Lot
$1,376,700 Zestimate®
$467/sqft
$6,568 Estimated rent
Home value
$1,376,700
$1.27M - $1.50M
$6,568/mo
Zestimate® history
Owner options
List your home for rent
$6,568/mo
Rent Zestimate®
Find your next renter with Zillow Rental Manager. Plus, with online applications, you can quickly screen prospective tenants – for free.
$6,568/mo
Rent Zestimate®
Refinance and save
$6,726/mo
Est. payment
Refinancing to a lower rate could help reduce your monthly payments and save thousands over the life of the loan.
$6,726/mo
Est. payment
Explore your selling options
Work with a Zillow partner agent
Leverage their expertise and Zillow's premium Showcase listings to get your home seen by more buyers.
Get startedList with your own agent
Get your home in front of millions of buyers by listing it on Zillow.
Learn how to do itSell it yourself
Take full control of how buyers see your home on Zillow by listing For Sale by Owner (FSBO).
List your homeWhat's special
Zillow last checked:
Listing updated:
Listed by:
Jeff Barchi 602-558-5200,
RE/MAX Fine Properties,
Roger Banning 602-326-6740,
RE/MAX Fine Properties
Bought with:
Mark Molnau, SA503990000
HomeSmart
Source: ARMLS,MLS#: 6967376
Facts & features
Interior
Bedrooms & bathrooms
- Bedrooms: 4
- Bathrooms: 3
- Full bathrooms: 3
Heating
- Natural Gas
Cooling
- Central Air, Ceiling Fan(s), Programmable Thmstat
Appliances
- Included: Dryer, Washer, Water Softener Owned, Refrigerator, Dishwasher, Disposal, Gas Cooktop
- Laundry: Inside
Features
- High Speed Internet, Granite Counters, Double Vanity, Eat-in Kitchen, 9+ Flat Ceilings, No Interior Steps, Kitchen Island, Pantry, 3/4 Bath Master Bdrm
- Flooring: Tile, Wood
- Windows: Double Pane Windows
- Has basement: No
- Has fireplace: Yes
- Fireplace features: Fire Pit, Family Room, Living Room, Gas
Interior area
- Total structure area: 2,955
- Total interior livable area: 2,955 sqft
Property
Parking
- Total spaces: 10
- Parking features: Garage Door Opener, Direct Access, Temp Controlled
- Attached garage spaces: 5
- Uncovered spaces: 5
Accessibility
- Accessibility features: Bath Roll-In Shower
Features
- Stories: 1
- Patio & porch: Covered, Patio
- Has private pool: Yes
- Pool features: Play Pool
- Has spa: Yes
- Spa features: Private
- Fencing: Block,Wrought Iron
- Has view: Yes
- View description: Desert, Mountain(s)
Lot
- Size: 1.34 Acres
- Features: Sprinklers In Rear, Sprinklers In Front, Desert Back, Desert Front, Cul-De-Sac, Gravel/Stone Front, Gravel/Stone Back, Auto Timer H2O Front, Auto Timer H2O Back
Details
- Parcel number: 21223124
Construction
Type & style
- Home type: SingleFamily
- Property subtype: Single Family Residence
Materials
- Stucco, Wood Frame, Painted
- Roof: Tile
Condition
- Year built: 1998
Details
- Builder name: Knoell Homes
Utilities & green energy
- Sewer: Public Sewer
- Water: City Water
Green energy
- Energy efficient items: Solar Panels, Multi-Zones
Community & HOA
Community
- Security: Fire Sprinkler System, Security System Owned
- Subdivision: MONTERRA
HOA
- Has HOA: Yes
- Services included: Maintenance Grounds
- HOA fee: $420 semi-annually
- HOA name: Monterra
- HOA phone: 480-539-1396
Location
- Region: Scottsdale
Financial & listing details
- Price per square foot: $467/sqft
- Tax assessed value: $1,129,800
- Annual tax amount: $3,323
- Date on market: 1/13/2026
- Cumulative days on market: 9 days
- Listing terms: Cash,Conventional
- Ownership: Fee Simple
Price history
| Date | Event | Price |
|---|---|---|
| 6/20/2026 | Listing removed | $6,900$2/sqft |
Source: Zillow Rentals Report a problem | ||
| 4/17/2026 | Price change | $6,900-30.7%$2/sqft |
Source: Zillow Rentals Report a problem | ||
| 3/9/2026 | Listed for rent | $9,950$3/sqft |
Source: Zillow Rentals Report a problem | ||
| 2/26/2026 | Sold | $1,380,000+2.3%$467/sqft |
Source:  ARMLS #6967376 Report a problem ARMLS #6967376 Report a problem | ||
| 1/22/2026 | Pending sale | $1,349,000$457/sqft |
Source: ARMLS #6967376 Report a problem | ||
| 1/13/2026 | Listed for sale | $1,349,000+92.7%$457/sqft |
Source: ARMLS #6967376 Report a problem | ||
| 8/28/2019 | Sold | $700,000$237/sqft |
Source: ARMLS #5953370 Report a problem | ||
| 8/23/2019 | Pending sale | $700,000$237/sqft |
Source: HomeSmart #5953370 Report a problem | ||
| 8/2/2019 | Price change | $700,000-9.7%$237/sqft |
Source: HomeSmart #5953370 Report a problem | ||
| 7/17/2019 | Listed for sale | $775,000-12.1%$262/sqft |
Source: HomeSmart #5953370 Report a problem | ||
| 9/21/2005 | Sold | $882,000+145.3%$298/sqft |
Source: Public Record Report a problem | ||
| 5/30/1997 | Sold | $359,520$122/sqft |
Source: Public Record Report a problem | ||
Public tax history
| Year | Property taxes | Tax assessment |
|---|---|---|
| 2025 | $3,087 +0.4% | $112,980 -0.1% |
| 2024 | $3,075 +1.8% | $113,050 +78.4% |
| 2023 | $3,020 -0.1% | $63,372 -9% |
| 2022 | $3,024 -8.5% | $69,610 +10.4% |
| 2021 | $3,305 +3.3% | $63,060 +9.9% |
| 2020 | $3,200 +3.1% | $57,400 +5.5% |
| 2019 | $3,105 | $54,430 +4.6% |
| 2018 | $3,105 +4.3% | $52,060 +1.9% |
| 2017 | $2,979 +5.8% | $51,110 +1.9% |
| 2016 | $2,815 +6% | $50,160 +3.6% |
| 2015 | $2,655 | $48,410 +18.5% |
| 2014 | -- | $40,850 +6.9% |
| 2013 | -- | $38,230 |
| 2012 | -- | $38,230 -6% |
| 2011 | -- | $40,670 -28.2% |
| 2010 | -- | $56,670 -13.8% |
| 2009 | -- | $65,710 -1.3% |
| 2008 | -- | $66,550 +14% |
| 2007 | -- | $58,400 +24.5% |
| 2006 | -- | $46,900 |
| 2005 | -- | $46,900 +9.3% |
| 2004 | -- | $42,900 |
| 2003 | -- | $42,900 +26.9% |
| 2002 | -- | $33,800 |
Find assessor info on the county website
Neighborhood: The Monterra
Nearby homes
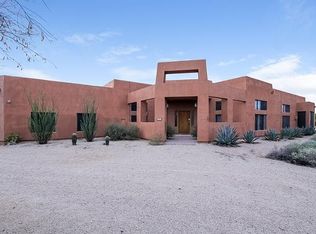
- $1,704,5004 bd4 ba3.5k sqft7630 E Red Bird Rd #0, Scottsdale, AZ 85266Off Market
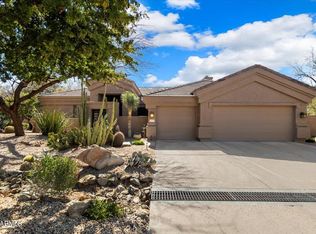
- $1,100,0003 bd2 ba2.6k sqft7505 E Redbird Rd, Scottsdale, AZ 85266Sold
- $1,432,0004 bd3 ba3.1k sqft7523 E Redbird Rd, Scottsdale, AZ 85266Off Market
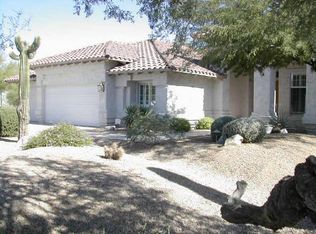
- $1,336,4004 bd3 ba3k sqft7523 N Redbird Rd, Scottsdale, AZ 85266Off Market
- $1,244,1003 bd3 ba2.8k sqft7487 E Redbird Rd, Scottsdale, AZ 85266Off Market
- $1,670,0004 bd3 ba3.5k sqft7579 E Monterra Way, Scottsdale, AZ 85266Off Market
- $185,000-- bd-- ba-- sqft27107 N Miller Rd, Scottsdale, AZ 85266Off Market
- $2,228,600-- bd4 ba3.6k sqft27107 N Miller Rd, Scottsdale, AZ 85266Off Market
Nearby schools
GreatSchools rating
- 6/10Desert Sun AcademyGrades: PK-6Distance: 1.6 mi
- 4/10Sonoran Trails Middle SchoolGrades: 6-8Distance: 2.5 mi
- 10/10Cactus Shadows High SchoolGrades: 8-12Distance: 4.3 mi
Schools provided by the listing agent
- Elementary: Desert Sun Academy
- Middle: Desert Sun Academy
- High: Cactus Shadows High School
- District: Cave Creek Unified District
Source: ARMLS. This data may not be complete. We recommend contacting the local school district to confirm school assignments for this home.
Get a cash offer in 3 minutes
Find out how much your home could sell for in as little as 3 minutes with a no-obligation cash offer.
Estimated market value
$1,376,700
Get a cash offer in 3 minutes
Find out how much your home could sell for in as little as 3 minutes with a no-obligation cash offer.
Estimated market value
$1,376,700
- Arizona
- Maricopa County
- Scottsdale
- 85266
- The Monterra
- 7592 E MONTERRA Way
Nearby cities
Nearby neighborhoods
Nearby zip codes
Other Scottsdale Topics
