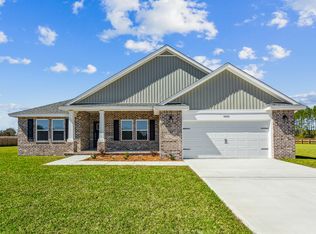
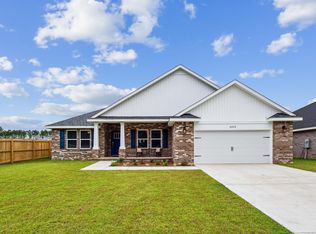
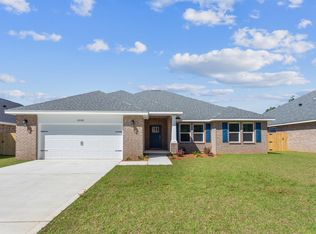
Welcome to the Ruby Floor Plan in Buckeyes Landing! This beautifully designed 4-bedroom, 3-bath new construction brick home sits on a .31-acre lot in the Holley-Navarre community. The open layout features tray ceilings and a split floor plan, perfect for everyday living and entertaining. The gourmet kitchen includes stainless steel appliances, granite or quartz countertops, soft-close cabinets, under-cabinet lighting, bar seating, and a large pantry. The luxurious master suite offers double vanities, a garden tub, a fully tiled walk-in shower with dual shower heads, and two walk-in closets. Additional features include a whole-house blinds package, brushed nickel hardware, and quality finishes throughout. Buckeyes Landing is ideally situated in the heart of Navarre. The neighborhood is located off Bob Tolbert Road, providing convenient access to major routes including US-98 and State Road 87 for easy commuting east toward Destin or west toward Pensacola. Just minutes from local amenities - including shopping, restaurants, parks, highly rated schools, and world class beaches.
Projected completion is July 2026.
Sold for $544,900
Zillow last checked:
Listing updated:
Bought with:
Amy S Jamieson, 593520
Sandcastle Dreams Realty, Inc.
Source: ECAOR,MLS#: 996655
Price history
| Date | Event | Price |
|---|---|---|
| 8/21/2026 | Sold | $544,900$219/sqft |
Source:  ECAOR #996655 Report a problem ECAOR #996655 Report a problem | ||
| 7/28/2026 | Pending sale | $544,900$219/sqft |
Source: ECAOR #996655 Report a problem | ||
| 7/14/2026 | Listed for sale | $544,900$219/sqft |
Source: ECAOR #996655 Report a problem | ||
| 5/5/2026 | Listing removed | $544,900$219/sqft |
Source: ECAOR #996655 Report a problem | ||
| 3/2/2026 | Listed for sale | $544,900$219/sqft |
Source: ECAOR #996655 Report a problem | ||
Sell for more on Zillow
Get a Zillow Showcase℠ listing at no additional cost and you could sell for .
$546,700
2% more
+$10,934
With Zillow Showcase(estimated)
$557,634
