Stunning mountain view property!
This one-acre property offers the BEST VIEWS in the neighborhood. It is located at the end of a quiet street and backs up to open space. The beautifully landscaped, flat yard features raised garden beds, a utility shed, and cozy sitting areas both covered and uncovered. It is fully fenced and zoned for horses, with a stunning lit pathway leading to the backyard. The front yard has a neat fountain and continuously blooming flowers, with irrigation controllable via a smartphone app.
Inside, the home features a grand entryway with soaring ceilings, gorgeous archways that provide a sense of grandeur and beautiful walnut floors. It feels very spacious and bright with many windows! The main level includes a convenient en suite bedroom, formal dining room for nice dinners, and extra sitting room with fireplace, along with a large mudroom accessible from the four-car garage. The kitchen comes with upgraded appliances and mountain views.
Upstairs, there are four bedrooms, including a spacious master suite with an awesome custom bathroom. The finished basement offers an excellent entertaining space with a full bar, movie room, exercise room, sixth bedroom, and storage, all with 9-ft ceilings. A versatile bonus room is perfect for an office, workshop, music room or craft space.
Conveniently located near Denver, Boulder, Olde Town Arvada, and Golden, this bright home provides ample space both inside and out, making it an ideal choice for a comfortable lifestyle.
Sold for $2,370,000
$2,370,000
7592 Lupine Court, Arvada, CO 80007
6beds
6,787sqft
Single Family Residence
Built in 2006
1.08 Acres Lot
$2,370,600 Zestimate®
$349/sqft
$4,619 Estimated rent
Home value
$2,370,600
$2.20M - $2.54M
$4,619/mo
Zestimate® history
Owner options
List your home for rent
$4,619/mo
Rent Zestimate®
Find your next renter with Zillow Rental Manager. Plus, with online applications, you can quickly screen prospective tenants – for free.
$4,619/mo
Rent Zestimate®
Refinance and save
$14,496/mo
Est. payment
Refinancing to a lower rate could help reduce your monthly payments and save thousands over the life of the loan.
$14,496/mo
Est. payment
Explore your selling options
Work with a Zillow partner agent
Leverage their expertise and Zillow's premium Showcase listings to get your home seen by more buyers.
Get startedList with your own agent
Get your home in front of millions of buyers by listing it on Zillow.
Learn how to do itSell it yourself
Take full control of how buyers see your home on Zillow by listing For Sale by Owner (FSBO).
List your homeWhat's special
Zillow last checked:
Listing updated:
Listed by:
Jennifer Jmieff 303-250-9806 jenniferjmieff@gmail.com,
Fathom Realty Colorado LLC
Bought with:
Leisa Sollenberger, 100034489
LIV Sotheby's International Realty
Source: REcolorado as distributed by MLS GRID,MLS#: 6739109
Facts & features
Interior
Bedrooms & bathrooms
- Bedrooms: 6
- Bathrooms: 8
- Full bathrooms: 3
- 3/4 bathrooms: 2
- 1/2 bathrooms: 3
- Main level bathrooms: 3
- Main level bedrooms: 1
Primary bedroom
- Description: Huge, Mountain Views, Wet Bar Sink
- Level: Upper
Bedroom
- Description: Mother-In-Law Suite With Walnut Floors
- Level: Main
Bedroom
- Description: Walk-In Closet
- Level: Upper
Bedroom
- Description: Walk-In Closet
- Level: Upper
Bedroom
- Description: Walk-In Closet
- Level: Upper
Bedroom
- Description: Extra Storage Off Bedroom
- Level: Basement
Primary bathroom
- Description: Experience A Spa-Like Retreat With Separate Vanities (One Is Extra Large), Steam Shower, 2 Walk-In Closets And A Lot Of Natural Light
- Level: Upper
Bathroom
- Description: En Suite
- Level: Main
Bathroom
- Level: Main
Bathroom
- Level: Main
Bathroom
- Description: Jack-N-Jill, Granite Countertop
- Level: Upper
Bathroom
- Description: En Suite, Granite Countertop
- Level: Upper
Bathroom
- Description: En Suite
- Level: Basement
Bathroom
- Level: Basement
Bonus room
- Description: Full Wet Bar With Kegerator, Dishwasher And Tv
- Level: Basement
Bonus room
- Description: Utility Sink, Built-In Desk And Shelving
- Level: Basement
Dining room
- Description: Formal With Gorgeous Walnut Floors
- Level: Main
Exercise room
- Description: Fully Mirrored With Tv, Ballet Bar And Foam Workout Floor
- Level: Basement
Game room
- Description: Wide Open Area With A Sound System Throughout Basement
- Level: Basement
Great room
- Description: Relaxed, Open Gathering Space With Vaulted Ceilings, Foothills And Open Space Views, Cozy Fireplace
- Level: Main
Kitchen
- Description: Expansive Island With Bar Seating, Dining Nook Surrounded By Windows, Walk-In Pantry, Thermador Gas Stove, Jennair Microwave, Double Oven And Herringbone Tile Floors
- Level: Main
Laundry
- Description: Utility Sink, Cupboards And Shelving
- Level: Main
Living room
- Description: Formal With Fireplace And Herringbone Walnut Floors; Used As A Piano Room
- Level: Main
Loft
- Description: Built-In Desk, Bookcases And Cabinets
- Level: Upper
Media room
- Description: Full A/V System And Receiver, Projector, Screen And Theater Seating
- Level: Basement
Mud room
- Description: Oversized With Plenty Of Room For Coats And Shoes
- Level: Main
Office
- Description: Looks Out The Front Of The House, Walnut Floors
- Level: Main
Utility room
- Description: Built-In Storage Shelving
- Level: Basement
Heating
- Forced Air, Hot Water, Natural Gas
Cooling
- Central Air
Appliances
- Included: Convection Oven, Cooktop, Dishwasher, Disposal, Double Oven, Dryer, Freezer, Gas Water Heater, Microwave, Range Hood, Refrigerator, Self Cleaning Oven, Washer
Features
- Audio/Video Controls, Ceiling Fan(s), Eat-in Kitchen, Entrance Foyer, Five Piece Bath, Granite Counters, High Ceilings, High Speed Internet, Jack & Jill Bathroom, Kitchen Island, Open Floorplan, Pantry, Primary Suite, Smart Thermostat, Smoke Free, Solid Surface Counters, Sound System, Vaulted Ceiling(s), Walk-In Closet(s), Wet Bar, Wired for Data
- Flooring: Carpet, Tile, Wood
- Windows: Double Pane Windows, Window Coverings
- Basement: Bath/Stubbed,Daylight,Finished,Full
- Number of fireplaces: 2
- Fireplace features: Gas, Great Room, Living Room
- Common walls with other units/homes: No Common Walls
Interior area
- Total structure area: 6,787
- Total interior livable area: 6,787 sqft
- Finished area above ground: 4,479
- Finished area below ground: 1,760
Property
Parking
- Total spaces: 4
- Parking features: Concrete, Insulated Garage, Lighted, Garage Door Opener, Storage, Tandem
- Attached garage spaces: 4
Features
- Levels: Two
- Stories: 2
- Entry location: Ground
- Patio & porch: Covered, Deck, Patio
- Exterior features: Balcony, Fire Pit, Garden, Lighting, Playground, Private Yard, Rain Gutters, Smart Irrigation, Water Feature
- Fencing: Full
- Has view: Yes
- View description: Mountain(s)
Lot
- Size: 1.08 Acres
- Features: Borders Public Land, Cul-De-Sac, Ditch, Greenbelt, Irrigated, Landscaped, Many Trees, Open Space, Sprinklers In Front, Sprinklers In Rear
- Residential vegetation: Grassed, Xeriscaping
Details
- Parcel number: 443269
- Zoning: PUD
- Special conditions: Standard
- Other equipment: Home Theater, Satellite Dish
- Horses can be raised: Yes
Construction
Type & style
- Home type: SingleFamily
- Architectural style: Traditional
- Property subtype: Single Family Residence
Materials
- Frame, Rock, Stucco
- Foundation: Concrete Perimeter, Structural
- Roof: Spanish Tile
Condition
- Updated/Remodeled
- Year built: 2006
Utilities & green energy
- Electric: 110V, 220 Volts
- Sewer: Public Sewer
- Water: Public
- Utilities for property: Cable Available, Electricity Connected, Internet Access (Wired), Natural Gas Connected
Green energy
- Energy efficient items: Appliances, HVAC, Insulation, Thermostat, Water Heater, Windows
Community & HOA
Community
- Security: Smart Security System, Video Doorbell, Water Leak/Flood Alarm
- Subdivision: Saddlebrook
HOA
- Has HOA: Yes
- Services included: Maintenance Grounds, Recycling, Trash
- HOA fee: $45 monthly
- HOA name: Saddlebrook Homes
- HOA phone: 303-420-4433
Location
- Region: Arvada
Financial & listing details
- Price per square foot: $349/sqft
- Tax assessed value: $2,526,682
- Annual tax amount: $13,905
- Date on market: 11/1/2024
- Listing terms: Cash,Conventional,Jumbo,Other
- Exclusions: Basement Refrigerator
- Ownership: Individual
- Electric utility on property: Yes
- Road surface type: Paved
Price history
| Date | Event | Price |
|---|---|---|
| 12/2/2024 | Sold | $2,370,000+0.9%$349/sqft |
Source:  REcolorado as distributed by MLS GRID #6739109 Report a problem REcolorado as distributed by MLS GRID #6739109 Report a problem | ||
| 11/3/2024 | Pending sale | $2,350,000$346/sqft |
Source: REcolorado as distributed by MLS GRID #6739109 Report a problem | ||
| 11/1/2024 | Listed for sale | $2,350,000+95.8%$346/sqft |
Source: REcolorado as distributed by MLS GRID #6739109 Report a problem | ||
| 1/19/2016 | Sold | $1,200,000-7.6%$177/sqft |
Source: Public Record Report a problem | ||
| 1/14/2016 | Pending sale | $1,299,000$191/sqft |
Source: Keller Williams - Denver North #5403519 Report a problem | ||
| 1/14/2016 | Listed for sale | $1,299,000$191/sqft |
Source: Keller Williams - Denver North #5403519 Report a problem | ||
| 12/1/2015 | Listing removed | $1,299,000$191/sqft |
Source: Keller Williams - Denver North #5403519 Report a problem | ||
| 11/13/2015 | Pending sale | $1,299,000$191/sqft |
Source: Keller Williams - Denver North #5403519 Report a problem | ||
| 8/12/2015 | Price change | $1,299,000-0.1%$191/sqft |
Source: Keller Williams - Denver North #5403519 Report a problem | ||
| 6/24/2015 | Price change | $1,299,999-3.7%$192/sqft |
Source: Keller Williams - Denver North #5403519 Report a problem | ||
| 5/30/2015 | Listed for sale | $1,350,000+17.4%$199/sqft |
Source: Visual Tour #5403519 Report a problem | ||
| 10/6/2006 | Sold | $1,150,080$169/sqft |
Source: Public Record Report a problem | ||
Public tax history
| Year | Property taxes | Tax assessment |
|---|---|---|
| 2025 | $13,887 -0.1% | $157,918 +10.2% |
| 2024 | $13,905 +49.8% | $143,357 |
| 2023 | $9,285 -1.6% | $143,357 +51.2% |
| 2022 | $9,439 +14% | $94,810 -2.8% |
| 2021 | $8,280 | $97,538 +13.7% |
| 2020 | $8,280 +1.4% | $85,807 |
| 2019 | $8,169 -1.9% | $85,807 +0.9% |
| 2018 | $8,329 | $85,065 |
| 2017 | $8,329 +10% | $85,065 +8.1% |
| 2016 | $7,573 +100% | $78,657 |
| 2015 | $3,786 -45.4% | $78,657 +14.8% |
| 2014 | $6,938 -3.2% | $68,527 |
| 2013 | $7,170 +2.1% | $68,527 -4.1% |
| 2012 | $7,020 -15.8% | $71,476 |
| 2011 | $8,332 +5.8% | $71,476 -16.3% |
| 2010 | $7,879 -0.2% | $85,390 |
| 2009 | $7,892 +0% | $85,390 +0% |
| 2008 | $7,891 +470.5% | $85,380 |
| 2007 | $1,383 +6.1% | $85,380 +476.1% |
| 2006 | $1,304 -14.3% | $14,820 -10% |
| 2005 | $1,521 +271.5% | $16,470 |
| 2004 | $409 | $16,470 |
Find assessor info on the county website
Neighborhood: 80007
Nearby homes
- $1,288,1005 bd4 ba4.1k sqft7593 Lupine Ct, Arvada, CO 80007Off Market
- $2,050,0005 bd7 ba6.9k sqft7582 Lupine Ct, Arvada, CO 80007Sold
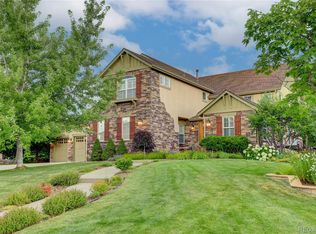
- $1,135,7004 bd3 ba3.1k sqft7587 Lupine Ct, Arvada, CO 80007Off Market
- $1,630,3004 bd3 ba4.7k sqft7565 Nile Way, Arvada, CO 80007Off Market

- $1,118,5002 bd3 ba2.4k sqft7583 Lupine Ct, Arvada, CO 80007Off Market
- $1,146,0003 bd3 ba2.7k sqft7577 Lupine Ct, Arvada, CO 80007Off Market
- $1,310,0004 bd3 ba3k sqft16029 W 75th Pl, Arvada, CO 80007Sold
- $2,120,0005 bd5 ba3.9k sqft7572 Lupine Ct, Arvada, CO 80007Off Market
Nearby schools
GreatSchools rating
- 9/10West Woods Elementary SchoolGrades: K-5Distance: 0.7 mi
- 7/10Drake Junior High SchoolGrades: 6-8Distance: 3.7 mi
- 10/10Ralston Valley High SchoolGrades: 9-12Distance: 1.6 mi
Schools provided by the listing agent
- Elementary: West Woods
- Middle: Drake
- High: Ralston Valley
- District: Jefferson County R-1
Source: REcolorado as distributed by MLS GRID. This data may not be complete. We recommend contacting the local school district to confirm school assignments for this home.
Get a cash offer in 3 minutes
Find out how much your home could sell for in as little as 3 minutes with a no-obligation cash offer.
Estimated market value
$2,370,600
Get a cash offer in 3 minutes
Find out how much your home could sell for in as little as 3 minutes with a no-obligation cash offer.
Estimated market value
$2,370,600
- Colorado
- Jefferson County
- Arvada
- 80007
- 7592 Lupine Court
Nearby cities
Nearby neighborhoods
Nearby zip codes
Other Arvada Topics
