Enjoy this exceptionally updated home just steps from the San Joaquin Country Club in Northwest Fresno. Set on a beautifully landscaped lot with OWNED SOLAR, automatic irrigation, and 11 mature fruit trees (including peaches), this home is a retreat for entertaining and everyday living. Enter through the double-door entry to a well thought out floor plan with two living spaces and a formal dining room; ideal for hosting. Travertine flooring flows through the main living areas, adding timeless elegance and seamless indoor-outdoor flow. Bedrooms have large closets; the laundry room offers abundant storage. The primary suite features skylights, recessed lighting, and a newer patio slider to the pool. The spa-style bath includes a double-headed shower, frameless glass doors, dual sinks and shaker cabinetry, and a steam room for at-home wellness.The kitchen was definitely created with the home chef in mind: dark-wood cabinetry, granite countertops, a high-end Wolf range, stainless appliances, a built-in wine fridge, and a generous walk-in pantry perfect for storing appliances and bulk items. Expansive windows and doors connect the kitchen to the backyard oasis, making indoor-outdoor entertaining effortless.Outdoor living is the showstopper: a covered patio with built-in heaters and a full outdoor kitchen create alfresco dining year-round. The large, refreshing pool with relaxing waterfall, adjacent lounge areas, lush planting, and thoughtful hardscape create a private resort feel.Practical upgrades include two HVAC units and owned solar to help lower utilities. The home's layout provides distinct zones for formal gatherings and casual family time, while ample storage and oversized closets ensure everything has a place. Neutral finishes and modern systems make the property move-in ready.Close to premier golf, Fresno's finest dining, and shopping this home pairs luxury finishes and modern conveniences with a spectacular entertainer's backyard just steps from the club. Schedule a private showing today to experience this exceptional property in San Joaquin Country Club Estates.
Sold for $1,300,000
$1,300,000
7592 N Spy Glass Ave, Fresno, CA 93711
4beds
3baths
3,517sqft
Residential, Single Family Residence
Built in 1977
0.47 Acres Lot
$1,296,800 Zestimate®
$370/sqft
$3,941 Estimated rent
Home value
$1,296,800
$1.18M - $1.43M
$3,941/mo
Zestimate® history
Owner options
List your home for rent
$3,941/mo
Rent Zestimate®
Find your next renter with Zillow Rental Manager. Plus, with online applications, you can quickly screen prospective tenants – for free.
$3,941/mo
Rent Zestimate®
Refinance and save
$8,441/mo
Est. payment
Refinancing to a lower rate could help reduce your monthly payments and save thousands over the life of the loan.
$8,441/mo
Est. payment
Explore your selling options
Work with a Zillow partner agent
Leverage their expertise and Zillow's premium Showcase listings to get your home seen by more buyers.
Get startedList with your own agent
Get your home in front of millions of buyers by listing it on Zillow.
Learn how to do itSell it yourself
Take full control of how buyers see your home on Zillow by listing For Sale by Owner (FSBO).
List your homeWhat's special
Mature fruit treesRelaxing waterfallLush plantingBuilt-in wine fridgeThoughtful hardscapeTravertine flooringGenerous walk-in pantry
Zillow last checked:
Listing updated:
Listed by:
Sarah Hedrick DRE #01371742 559-681-2111,
Realty Concepts, Ltd. - Fresno
Bought with:
Adam Arrigoni, DRE #01708231
Arrigoni Realty
Source: Fresno MLS,MLS#: 636975Originating MLS: Fresno MLS
Facts & features
Interior
Bedrooms & bathrooms
- Bedrooms: 4
- Bathrooms: 3
Primary bedroom
- Area: 0
- Dimensions: 0 x 0
Bedroom 1
- Area: 0
- Dimensions: 0 x 0
Bedroom 2
- Area: 0
- Dimensions: 0 x 0
Bedroom 3
- Area: 0
- Dimensions: 0 x 0
Bedroom 4
- Area: 0
- Dimensions: 0 x 0
Bathroom
- Features: Tub/Shower, Shower, Oval Tub
Dining room
- Features: Formal
- Area: 0
- Dimensions: 0 x 0
Family room
- Area: 0
- Dimensions: 0 x 0
Kitchen
- Features: Eat-in Kitchen, Breakfast Bar, Pantry
- Area: 0
- Dimensions: 0 x 0
Living room
- Area: 0
- Dimensions: 0 x 0
Basement
- Area: 0
Heating
- Has Heating (Unspecified Type)
Cooling
- Central Air
Appliances
- Included: Gas Appliances, Disposal, Dishwasher, Microwave, Wine Refrigerator
- Laundry: Inside, Utility Room
Features
- Isolated Bedroom, Isolated Bathroom, Built-in Features, Great Room, Office, Family Room, Den/Study
- Flooring: Tile
- Windows: Double Pane Windows
- Number of fireplaces: 1
Interior area
- Total structure area: 3,517
- Total interior livable area: 3,517 sqft
Property
Parking
- Parking features: Garage - Attached
- Has attached garage: Yes
Features
- Levels: One
- Stories: 1
- Patio & porch: Covered, Concrete
- Has private pool: Yes
- Pool features: Pebble, Private, In Ground
- Fencing: Fenced
Lot
- Size: 0.47 Acres
- Dimensions: 115 x 178
- Features: Urban, Corner Lot, Near Golf Course, Sprinklers In Front, Sprinklers In Rear, Sprinklers Auto, Mature Landscape, Fruit/Nut Trees, Garden
Details
- Parcel number: 50011008S
- Zoning: VAR1B
Construction
Type & style
- Home type: SingleFamily
- Property subtype: Residential, Single Family Residence
Materials
- Stucco
- Foundation: Concrete
- Roof: Composition
Condition
- Year built: 1977
Utilities & green energy
- Sewer: Public Sewer
- Water: Public
- Utilities for property: Public Utilities
Green energy
- Energy generation: Solar
Community & HOA
HOA
- Has HOA: Yes
- Amenities included: Other/None
- HOA fee: $388 monthly
Location
- Region: Fresno
Financial & listing details
- Price per square foot: $370/sqft
- Tax assessed value: $888,134
- Annual tax amount: $11,207
- Date on market: 9/12/2025
- Cumulative days on market: 5 days
- Listing agreement: Exclusive Right To Sell
Price history
| Date | Event | Price |
|---|---|---|
| 10/17/2025 | Sold | $1,300,000+4%$370/sqft |
Source: Fresno MLS #636975 Report a problem | ||
| 9/19/2025 | Pending sale | $1,250,000$355/sqft |
Source: Fresno MLS #636975 Report a problem | ||
| 9/13/2025 | Listed for sale | $1,250,000+52.3%$355/sqft |
Source: Fresno MLS #636975 Report a problem | ||
| 1/8/2021 | Sold | $820,500-6.1%$233/sqft |
Source: Public Record Report a problem | ||
| 12/4/2020 | Pending sale | $874,000$249/sqft |
Source: Landmark Properties #549208 Report a problem | ||
| 11/12/2020 | Price change | $874,000-2.8%$249/sqft |
Source: Landmark Properties #549208 Report a problem | ||
| 10/7/2020 | Listed for sale | $899,000+124.8%$256/sqft |
Source: Landmark Properties #549208 Report a problem | ||
| 12/12/2013 | Sold | $400,000+9.7%$114/sqft |
Source: Public Record Report a problem | ||
| 11/15/2013 | Listed for sale | $364,500+37.5%$104/sqft |
Source: London Properties #417473 Report a problem | ||
| 11/23/1994 | Sold | $265,000$75/sqft |
Source: Public Record Report a problem | ||
Public tax history
| Year | Property taxes | Tax assessment |
|---|---|---|
| 2025 | $11,207 +4% | $888,134 +2% |
| 2024 | $10,773 +2% | $870,720 +2% |
| 2023 | $10,567 +1.4% | $853,648 +2% |
| 2022 | $10,423 +85.9% | $836,910 +84.8% |
| 2021 | $5,607 +0.4% | $452,995 +1% |
| 2020 | $5,583 +4.1% | $448,351 +2% |
| 2019 | $5,365 +2.2% | $439,561 +2% |
| 2018 | $5,248 +1.7% | $430,943 +2% |
| 2017 | $5,158 +3.5% | $422,495 +2% |
| 2016 | $4,985 +1.6% | $414,212 +1.5% |
| 2015 | $4,909 +1.9% | $407,991 +2% |
| 2014 | $4,815 | $400,000 +10.7% |
| 2013 | -- | $361,452 +2% |
| 2012 | -- | $354,366 +2% |
| 2011 | -- | $347,419 +0.8% |
| 2010 | -- | $344,824 -0.2% |
| 2009 | -- | $345,644 +2% |
| 2008 | -- | $338,868 +2% |
| 2007 | -- | $332,225 +2% |
| 2006 | -- | $325,712 +2% |
| 2005 | -- | $319,327 +2% |
| 2004 | -- | $313,067 +1.9% |
| 2003 | -- | $307,330 +2% |
| 2002 | -- | $301,305 +2% |
| 2001 | $3,382 | $295,398 |
Find assessor info on the county website
Neighborhood: Bullard
Nearby homes
- $987,7004 bd4 ba3.2k sqft7588 N Spy Glass Ave, Fresno, CA 93711Off Market
- $2,202,1005 bd5 ba4.6k sqft7581 N Spy Glass Ave, Fresno, CA 93711Off Market
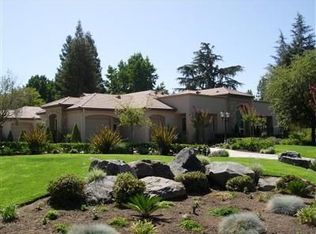
- $1,374,9004 bd3 ba3.8k sqft7605 N Laguna Vista Ave, Fresno, CA 93711Off Market
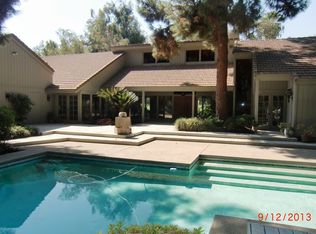
- $118-- bd-- ba-- sqft7605 N Laguna Vista Ave, Fresno, CA 93711Off Market
- $1,558,3005 bd4 ba3.9k sqft7632 N Marks Ave, Fresno, CA 93711Off Market
- $934,5003 bd2 ba3k sqft7576 N Spy Glass Ave, Fresno, CA 93711Off Market
- $1,475,0004 bd3 ba5.4k sqft7621 N Laguna Vista Ave, Fresno, CA 93711Sold
- $2,659,5007 bd7 ba7.8k sqft7640 N Marks Ave, Fresno, CA 93711Off Market
Nearby schools
GreatSchools rating
- 8/10Forkner Elementary SchoolGrades: K-6Distance: 0.7 mi
- 3/10Tenaya Middle SchoolGrades: 7-8Distance: 2.7 mi
- 6/10Bullard High SchoolGrades: 9-12Distance: 3 mi
Schools provided by the listing agent
- Elementary: Tatarian
- Middle: Tenaya
- High: Bullard
Source: Fresno MLS. This data may not be complete. We recommend contacting the local school district to confirm school assignments for this home.
Get a cash offer in 3 minutes
Find out how much your home could sell for in as little as 3 minutes with a no-obligation cash offer.
Estimated market value
$1,296,800
Get a cash offer in 3 minutes
Find out how much your home could sell for in as little as 3 minutes with a no-obligation cash offer.
Estimated market value
$1,296,800
- California
- Fresno County
- Fresno
- 93711
- Bullard
- 7592 N Spy Glass Ave
Nearby cities
Nearby neighborhoods
Nearby zip codes
Other Fresno Topics
