Nestled along the desirable north shore of Lamb Lake, this beautifully appointed 3-bedroom waterfront retreat offers the perfect opportunity to embrace lake living just in time for summer. Situated on .77 acres, this ranch-style home with a finished walkout basement combines comfort, privacy, and effortless access to the water. The spacious main-level primary suite serves as a peaceful sanctuary, featuring a luxurious en suite bath with jetted tub, separate shower, walk-in closet, cozy sitting area, and private access to the lakeside deck - the ideal setting for morning coffee overlooking the water. A second main-level bedroom with its own en suite bath provides comfort and convenience for guests or family. At the heart of the home, the open-concept living and kitchen area is highlighted by vaulted ceilings and a striking stone fireplace, creating a warm and inviting atmosphere for gathering and entertaining. The finished walkout lower level expands the living space with a generous family room, third bedroom, bonus room, full bath, and game area. Outside, thoughtfully designed outdoor living spaces blend natural beauty with functional hardscape and landscaping. Multiple decks and patios overlook the tranquil cove, while the lower patio with hot tub creates the perfect place to unwind after a day on the water. A gentle slope leads to the private dock and pontoon lift with minimal steps, making lake access exceptionally convenient. The calm cove waters are ideal for swimming, floating, and fishing right from your dock, while the main body of the lake is only a short 2-3 minute boat ride away. Whether you're seeking a weekend escape or a year-round waterfront residence, this exceptional property offers the perfect balance of relaxation, recreation, and refined lakefront living.
Active
$1,099,000
7592 S Poplar Point Dr, Trafalgar, IN 46181
3beds
2,625sqft
Residential, Single Family Residence
Built in 1982
0.77 Acres Lot
$-- Zestimate®
$419/sqft
$83/mo HOA
What's special
Game areaStriking stone fireplaceFinished walkout basementFinished walkout lower levelSpacious main-level primary suiteBonus roomGenerous family room
- 108 days
- 495
- 15
Zillow last checked:
Listing updated:
Listed by:
Daniel Frische 317-727-2834,
Smythe & Co, Inc
Source: MIBOR as distributed by MLS GRID,MLS#: 22103898
Facts & features
Interior
Bedrooms & bathrooms
- Bedrooms: 3
- Bathrooms: 3
- Full bathrooms: 3
- Main level bathrooms: 2
- Main level bedrooms: 2
Primary bedroom
- Level: Main
- Area: 340 Square Feet
- Dimensions: 20x17
Bedroom 2
- Level: Main
- Area: 168 Square Feet
- Dimensions: 12x14
Bedroom 3
- Level: Basement
- Area: 126 Square Feet
- Dimensions: 9x14
Dining room
- Level: Main
- Area: 81 Square Feet
- Dimensions: 9x9
Kitchen
- Level: Main
- Area: 126 Square Feet
- Dimensions: 9x14
Living room
- Level: Main
- Area: 340 Square Feet
- Dimensions: 20x17
Heating
- Forced Air
Cooling
- Central Air
Appliances
- Included: Dishwasher, Dryer, MicroHood, Microwave, Double Oven, Gas Oven, Refrigerator, Tankless Water Heater, Washer, Water Softener Owned
- Laundry: Main Level
Features
- Double Vanity, Built-in Features, Entrance Foyer, Hardwood Floors, Walk-In Closet(s)
- Flooring: Hardwood
- Basement: Finished,Finished Ceiling,Finished Walls,Storage Space,Walk-Out Access
- Number of fireplaces: 1
- Fireplace features: Family Room, Gas Log
Interior area
- Total structure area: 2,625
- Total interior livable area: 2,625 sqft
- Finished area below ground: 936
Property
Parking
- Total spaces: 2
- Parking features: Attached
- Attached garage spaces: 2
Features
- Levels: One
- Stories: 1
- Patio & porch: Covered, Deck
- Exterior features: Gutter Guards, Sprinkler System
- Has spa: Yes
- Spa features: Private
- Has view: Yes
- View description: Lake, Trees/Woods, Water
- Has water view: Yes
- Water view: Lake,Water
- Waterfront features: Boat Slip, Dock, Lake Privileges, Lake Front, Water Access, Waterfront
Lot
- Size: 0.77 Acres
- Features: Mature Trees, Wooded
Details
- Parcel number: 411027041009000015
- Horse amenities: None
Construction
Type & style
- Home type: SingleFamily
- Architectural style: Rustic,Traditional
- Property subtype: Residential, Single Family Residence
Materials
- Stone, Wood Siding, Wood With Stone
- Foundation: Block
Condition
- New construction: No
- Year built: 1982
Utilities & green energy
- Sewer: Septic Tank
- Water: Public
- Utilities for property: Electricity Connected, Water Connected
Community & HOA
Community
- Subdivision: Lamb Lake Estates
HOA
- Has HOA: Yes
- Amenities included: Security, Snow Removal, Trail(s)
- Services included: Nature Area, Security, Snow Removal, Walking Trails
- HOA fee: $1,000 annually
Location
- Region: Trafalgar
Financial & listing details
- Price per square foot: $419/sqft
- Tax assessed value: $543,400
- Annual tax amount: $7,136
- Date on market: 5/23/2026
- Cumulative days on market: 110 days
- Electric utility on property: Yes
Estimated market value
Not available
Estimated sales range
Not available
Not available
Price history
| Date | Event | Price |
|---|---|---|
| 5/23/2026 | Listed for sale | $1,099,000$419/sqft |
Source:  MIBOR as distributed by MLS GRID #22103898 Report a problem MIBOR as distributed by MLS GRID #22103898 Report a problem | ||
Public tax history
| Year | Property taxes | Tax assessment |
|---|---|---|
| 2025 | $6,660 -0.6% | $543,400 +16.6% |
| 2024 | $6,698 +3.4% | $466,100 |
| 2023 | $6,477 +34.3% | $466,100 +3.4% |
| 2022 | $4,822 +4.3% | $450,800 +29.7% |
| 2021 | $4,622 -6.1% | $347,600 -1.5% |
| 2020 | $4,922 +4.5% | $352,800 -7.5% |
| 2019 | $4,711 -1.8% | $381,500 +3.3% |
| 2018 | $4,796 -2.5% | $369,200 +0.8% |
| 2017 | $4,919 | $366,300 -2.2% |
| 2016 | $4,919 +6.9% | $374,600 +4.9% |
| 2014 | $4,603 +12.6% | $357,200 +3% |
| 2013 | $4,089 -11.7% | $346,900 -1.4% |
| 2012 | $4,631 +3.9% | $351,800 -4.5% |
| 2011 | $4,459 -5.1% | $368,500 |
| 2010 | $4,699 -4.6% | $368,500 +2.2% |
| 2009 | $4,928 -12% | $360,400 -6.3% |
| 2007 | $5,598 +16.1% | $384,700 +14% |
| 2006 | $4,821 | $337,600 +60.8% |
| 2005 | -- | $210,000 |
Find assessor info on the county website
Monthly payment
Est. payment
Payment breakdown
Explore the cost of this home by adjusting the details. Changes won't be saved.Climate risks
Neighborhood: 46181
Nearby schools
Schools provided by the listing agent
- Elementary: Indian Creek Elementary School
- Middle: Indian Creek Middle School
- High: Indian Creek Sr High School
Source: MIBOR as distributed by MLS GRID. This data may not be complete. We recommend contacting the local school district to confirm school assignments for this home.
- $1,164,7004 bd2 ba2.7k sqft7596 S Poplar Point Dr, Trafalgar, IN 46181Off Market
- $185,500-- bd-- ba-- sqft7596 S Poplar Point Dr, Trafalgar, IN 46181Off Market
- $759,9003 bd2 ba1.8k sqft7556 S Poplar Point Dr, Trafalgar, IN 46181Off Market
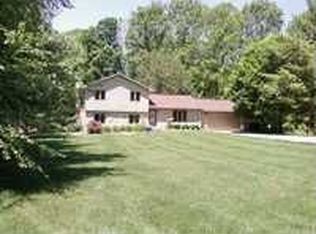
- $973,6003 bd3 ba3.4k sqft7531 S Susan Ln, Trafalgar, IN 46181Off Market
Similar homes
- $850,0003 bd4 ba1.9k sqft7476 S Susan Ln, Trafalgar, IN 46181Active
 MLS ID #22084582, Janna Long, Janna Long Real Estate LLC. MIBOR as distributed by MLS GRID
 - $879,9003 bd4 ba3.7k sqft7899 S Timber Cliff Ln, Trafalgar, IN 46181Active
 MLS ID #22106729, Rob Campbell, RE/MAX Advanced Realty. MIBOR as distributed by MLS GRID
 - $644,9003 bd3 ba3k sqft4412 W Pitcher Dr, Trafalgar, IN 46181Active
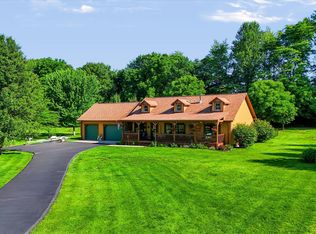 MLS ID #22110036, Daniel Frische, Smythe & Co, Inc. MIBOR as distributed by MLS GRID
 - $794,9993 bd2 ba2.2k sqft993 W 750 S, Trafalgar, IN 46181Active
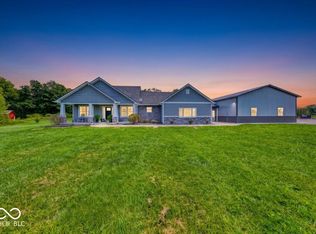 MLS ID #22122745, Kristy Hash, Acup Team, LLC. MIBOR as distributed by MLS GRID
