Skip main navigation
Closed
  • $279,300

    7592 W OSCEOLA Court, Keystone Heights, FL 32656

    3beds
    1,473sqft
    Single Family Residence
    Built in 2006
    -- sqft lot
    $279,300 Zestimate®
    $190/sqft
    $1,714 Estimated rent

    Home value

    $279,300

    $249,000 - $307,000

    $1,714/mo

    Zestimate® history
    Loading
    Loading...

    Owner options

    List your home for rent

    $1,714/mo

    Rent Zestimate®

    Find your next renter with Zillow Rental Manager. Plus, with online applications, you can quickly screen prospective tenants – for free.

    Learn more

    $1,714/mo

    Rent Zestimate®

    Refinance and save

    $1,947/mo

    Est. payment

    Refinancing to a lower rate could help reduce your monthly payments and save thousands over the life of the loan.

    See today's rates

    $1,947/mo

    Est. payment

    Explore your selling options

    Work with a Zillow partner agent

    Leverage their expertise and Zillow's premium Showcase listings to get your home seen by more buyers.

    Get started

    List with your own agent

    Get your home in front of millions of buyers by listing it on Zillow.

    Learn how to do it

    Sell it yourself

    Take full control of how buyers see your home on Zillow by listing For Sale by Owner (FSBO).

    List your home

    What's special

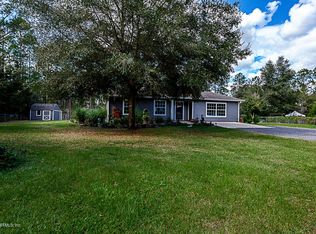
    You don't want to miss out on this one. This home has been maintained like new, both interior and exterior. (The question is are you going to be the lucky one that gets to call it home) It starts with great curb appeal and says wait until you see the inside. Wonderful open floor plan, split 3 bed 2 bath layout, vaulted ceiling, Breakfast bar in kitchen, New tile back splash, New Counter Tops, New Kitchen sink, and Decorative accented lighting added above and below the upper cabinets, additional storage in the walk in pantry. Now step outside and relax on your beautiful screened lanai and enjoy looking out over your Aspired Florida landscape habitat which extends throughout the front and back yard. Call now, make that appointment before it's gone.

    This property is off market, which means it's not currently listed for sale or rent on Zillow. This may be different from what's available on other websites or public sources.

    Zillow last checked:

    Listing updated:

    Listed by:

    Todd Beals,

    COLDWELL BANKER VANGUARD REALTY 904-269-7117

    Bought with:

    I ON REAL ESTATE & INVESTMENTS

    Source: realMLS,MLS#: 867282MLS Logo

    Facts & features

    Interior

    Bedrooms & bathrooms
    • Bedrooms: 3
    • Bathrooms: 2
    • Full bathrooms: 2
    Primary bedroom
    • Description: Architectural Tray Ceiling 2 closets; Flooring: WdLm
    • Level: First
    • Area: 156 Square Feet
    • Dimensions: 13.00 x 12.00
    Bedroom 1
    • Description: Flooring: WdLm
    • Level: First
    • Area: 126 Square Feet
    • Dimensions: 12.00 x 10.50
    Bedroom 2
    • Description: Flooring: WdLm
    • Level: First
    • Area: 114.4 Square Feet
    • Dimensions: 11.00 x 10.40
    Dining room
    • Level: First
    • Area: 134.4 Square Feet
    • Dimensions: 14.00 x 9.60
    Kitchen
    • Level: First
    • Area: 119.6 Square Feet
    • Dimensions: 13.00 x 9.20
    Living room
    • Level: First
    • Area: 300 Square Feet
    • Dimensions: 20.00 x 15.00
    Heating
    • Central
    Cooling
    • Central Air
    Appliances
    • Included: Electric Range, Electric Water Heater, Microwave, Refrigerator
    • Laundry: Electric Dryer Hookup, Washer Hookup
    Features
    • Breakfast Bar, Eat-in Kitchen, Pantry, Primary Bathroom - Shower No Tub, Split Bedrooms, Vaulted Ceiling(s), Walk-In Closet(s)
    • Flooring: Tile
    Interior area
    • Total interior livable area: 1,473 sqft

    Property

    Parking
    • Total spaces: 2
    • Parking features: Attached, Garage, Garage Door Opener
    • Attached garage spaces: 2
    Features
    • Stories: 1
    • Patio & porch: Porch, Screened
    • Pool features: None
    • Fencing: Fenced,Chain Link,Full
    Lot
    • Features: Cul-De-Sac
    Details
    • Parcel number: 14082300753500000

    Construction

    Type & style
    • Home type: SingleFamily
    • Architectural style: Traditional
    • Property subtype: Single Family Residence
    Materials
    • Frame, Wood Siding
    • Roof: Shingle
    Condition
    • New construction: No
    • Year built: 2006

    Utilities & green energy

    • Sewer: Private Sewer
    • Water: Well

    Community & HOA

    Community
    • Security: Smoke Detector(s)
    • Subdivision: Big Tree Lakes
    HOA
    • Has HOA: Yes
    • HOA fee: $65 annually
    Location
    • Region: Keystone Heights

    Financial & listing details

    • Price per square foot: $190/sqft
    • Date on market: 2/15/2017
    • Listing terms: Cash,Conventional,FHA,VA Loan
    • Road surface type: Asphalt

    Price history

    DateEventPrice
    4/7/2017Sold$149,900+54.5%$102/sqft
    Source: realMLS #867282 Report a problem
    2/12/2013Sold$97,000$66/sqft
    Source: realMLS #565961 Report a problem

    Public tax history

    Tax history is unavailable.

    Neighborhood: 32656

    Nearby schools

    GreatSchools rating
    Schools provided by the listing agent
    • Middle: Lakeside
    • High: Keystone Heights

    Source: realMLS. This data may not be complete. We recommend contacting the local school district to confirm school assignments for this home.

    Get a cash offer in 3 minutes
    Find out how much your home could sell for in as little as 3 minutes with a no-obligation cash offer.
    Estimated market value
    $279,300
    Get a cash offer in 3 minutes
    Find out how much your home could sell for in as little as 3 minutes with a no-obligation cash offer.
    Estimated market value
    $279,300