Open Sunday February 23, 2025 from noon to 2:00 PM. Welcome to 7592 Woodstown Drive. The beautifully maintained brick colonial with professional landscaping has 4/5 bedrooms and 3.5 bathrooms with 2 car garage and is conveniently located just minutes to public transportation, major coummuter routes and is within driving distance to Washington, DC. And yet, you'll feel like you're a world away because this home is nestled on a private lot backing to community parkland on a non-thru street. The custom flag stone walkway leads to center hall entry flanked by formal dining and living rooms. The cozy eat-in kitchen opens to the family room with wood burning stove, built-in bookcases and French doors to large screened-in porch and deck. Just off the kitchen, the owners created additional living space which makes for a great office, workout room or workshop. Upstairs you'll enjoy a nicely sized primary bedroom with full bathroom and walk-in closet. Three additional bedrooms share a hall bath. The fully finished walk-out lower level has a huge recreation room, den/5th bedroom, full bathroom and laundry/storage room. There is a wet-bar and cabinetry/counters. The basement could easily be used for guests, an au pair or in-law apartment. The rec room opens to a patio with stone retaining walls and picturesque views. Recent updates include windows, driveway, flagstone walkways, landscaping, dishwasher, hot water heater, paint throughout and new carpet. This home is truly move in ready and waiting for its next owner to lovingly upgrade it. You won't want to miss all that this home has to offer.
Sold for $855,000
Street View
$855,000
7592 Woodstown Dr, Springfield, VA 22153
4beds
2,772sqft
Single Family Residence
Built in 1981
0.25 Acres Lot
$867,300 Zestimate®
$308/sqft
$4,012 Estimated rent
Home value
$867,300
$807,000 - $928,000
$4,012/mo
Zestimate® history
Owner options
List your home for rent
$4,012/mo
Rent Zestimate®
Find your next renter with Zillow Rental Manager. Plus, with online applications, you can quickly screen prospective tenants – for free.
$4,012/mo
Rent Zestimate®
Refinance and save
$5,570/mo
Est. payment
Refinancing to a lower rate could help reduce your monthly payments and save thousands over the life of the loan.
$5,570/mo
Est. payment
Explore your selling options
Work with a Zillow partner agent
Leverage their expertise and Zillow's premium Showcase listings to get your home seen by more buyers.
Get startedList with your own agent
Get your home in front of millions of buyers by listing it on Zillow.
Learn how to do itSell it yourself
Take full control of how buyers see your home on Zillow by listing For Sale by Owner (FSBO).
List your homeWhat's special
Backing to community parklandWood burning stovePicturesque viewsPrivate lotAdditional living spaceHuge recreation roomCustom flag stone walkway
Zillow last checked:
Listing updated:
Listed by:
Becky Miller 703-395-9824,
Piedmont Fine Properties
Bought with:
Leyla Rogoff, 0225202811
Samson Properties
Source: Bright MLS,MLS#: VAFX2222856
Facts & features
Interior
Bedrooms & bathrooms
- Bedrooms: 4
- Bathrooms: 4
- Full bathrooms: 3
- 1/2 bathrooms: 1
- Main level bathrooms: 1
Rooms
- Room types: Living Room, Dining Room, Primary Bedroom, Bedroom 2, Bedroom 3, Bedroom 4, Kitchen, Family Room, Den, Office, Recreation Room
Primary bedroom
- Level: Upper
- Area: 312 Square Feet
- Dimensions: 26 X 12
Bedroom 2
- Level: Upper
- Area: 132 Square Feet
- Dimensions: 12 X 11
Bedroom 3
- Level: Upper
- Area: 110 Square Feet
- Dimensions: 11 X 10
Bedroom 4
- Level: Upper
- Area: 108 Square Feet
- Dimensions: 12 X 9
Den
- Level: Lower
- Area: 120 Square Feet
- Dimensions: 12 X 10
Dining room
- Level: Main
- Area: 132 Square Feet
- Dimensions: 12 X 11
Family room
- Features: Fireplace - Wood Burning
- Level: Main
- Area: 276 Square Feet
- Dimensions: 23 X 12
Kitchen
- Level: Main
- Area: 117 Square Feet
- Dimensions: 13 X 9
Living room
- Level: Main
- Area: 195 Square Feet
- Dimensions: 15 X 13
Office
- Features: Flooring - Carpet
- Level: Main
Recreation room
- Level: Lower
- Area: 456 Square Feet
- Dimensions: 24 x 19
Heating
- Heat Pump, Electric
Cooling
- Ceiling Fan(s), Central Air, Electric
Appliances
- Included: Dishwasher, Disposal, Exhaust Fan, Microwave, Refrigerator, Electric Water Heater
- Laundry: In Basement
Features
- Family Room Off Kitchen, Breakfast Area, Kitchen - Table Space, Primary Bath(s), Floor Plan - Traditional, Formal/Separate Dining Room, Dry Wall
- Flooring: Wood
- Doors: French Doors
- Windows: Double Pane Windows, Window Treatments
- Basement: Finished,Walk-Out Access,Partial
- Number of fireplaces: 1
- Fireplace features: Mantel(s), Brick
Interior area
- Total structure area: 2,772
- Total interior livable area: 2,772 sqft
- Finished area above ground: 1,872
- Finished area below ground: 900
Property
Parking
- Total spaces: 4
- Parking features: Garage Faces Front, Asphalt, Attached, Driveway
- Attached garage spaces: 2
- Uncovered spaces: 2
Accessibility
- Accessibility features: None
Features
- Levels: Three
- Stories: 3
- Patio & porch: Deck, Patio, Screened
- Exterior features: Sidewalks
- Pool features: None
- Has view: Yes
- View description: Garden, Trees/Woods
Lot
- Size: 0.25 Acres
- Features: Backs - Open Common Area, Backs to Trees, Landscaped, No Thru Street
Details
- Additional structures: Above Grade, Below Grade
- Parcel number: 0993 02 0067
- Zoning: 131
- Special conditions: Standard
Construction
Type & style
- Home type: SingleFamily
- Architectural style: Colonial
- Property subtype: Single Family Residence
Materials
- Brick, Vinyl Siding
- Foundation: Concrete Perimeter
- Roof: Asphalt
Condition
- Very Good
- New construction: No
- Year built: 1981
Details
- Builder model: DORCHESTER
Utilities & green energy
- Sewer: Public Sewer
- Water: Public
Community & HOA
Community
- Subdivision: Terra Grande
HOA
- Has HOA: Yes
- Amenities included: Tot Lots/Playground
- Services included: Management
- HOA fee: $125 annually
- HOA name: TERRA GRANDE HOA
Location
- Region: Springfield
Financial & listing details
- Price per square foot: $308/sqft
- Tax assessed value: $668,100
- Annual tax amount: $7,740
- Date on market: 2/21/2025
- Listing agreement: Exclusive Right To Sell
- Listing terms: Conventional,FHA,VA Loan,Cash
- Ownership: Fee Simple
Price history
| Date | Event | Price |
|---|---|---|
| 3/24/2025 | Sold | $855,000+0.6%$308/sqft |
Source:  Bright MLS #VAFX2222856 Report a problem Bright MLS #VAFX2222856 Report a problem | ||
| 3/20/2025 | Pending sale | $849,990$307/sqft |
Source: Bright MLS #VAFX2222856 Report a problem | ||
| 2/25/2025 | Contingent | $849,990$307/sqft |
Source: Bright MLS #VAFX2222856 Report a problem | ||
| 2/21/2025 | Listed for sale | $849,990+295.3%$307/sqft |
Source: Bright MLS #VAFX2222856 Report a problem | ||
| 6/19/1995 | Sold | $215,000$78/sqft |
Source: Public Record Report a problem | ||
Public tax history
| Year | Property taxes | Tax assessment |
|---|---|---|
| 2025 | $8,767 +13.3% | $758,420 +13.5% |
| 2024 | $7,740 +7.1% | $668,100 +4.3% |
| 2023 | $7,229 +4% | $640,550 +5.4% |
| 2022 | $6,951 | $607,840 +13.8% |
| 2021 | -- | $534,080 +6.2% |
| 2020 | $5,952 | $502,900 |
| 2019 | $5,952 | $502,900 |
| 2018 | $5,952 +6% | $502,900 +4% |
| 2017 | $5,616 +0.2% | $483,750 |
| 2016 | $5,604 +5% | $483,750 +1.2% |
| 2015 | $5,335 +7.3% | $478,090 +7.1% |
| 2014 | $4,973 | $446,600 +4.1% |
| 2013 | -- | $428,970 +4.1% |
| 2012 | -- | $412,200 +2.3% |
| 2011 | -- | $402,910 +5.8% |
| 2010 | -- | $380,760 -9.7% |
| 2009 | -- | $421,840 -20% |
| 2008 | -- | $527,550 -1.5% |
| 2007 | -- | $535,790 +70.9% |
| 2003 | -- | $313,520 +18% |
| 2002 | -- | $265,695 +25% |
| 2001 | -- | $212,555 |
Find assessor info on the county website
Neighborhood: 22153
Nearby homes
- $866,8004 bd4 ba2.1k sqft7590 Woodstown Dr, Springfield, VA 22153Off Market
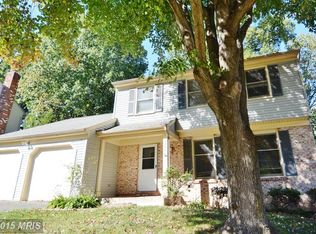
- $799,0004 bd3 ba2.2k sqft7594 Woodstown Dr, Springfield, VA 22153For Sale

- $801,4003 bd3 ba1.7k sqft7593 Woodstown Dr, Springfield, VA 22153Off Market
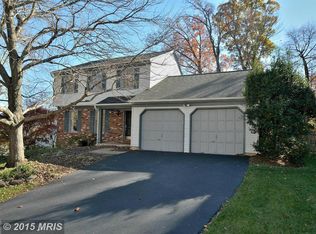
- $871,0004 bd4 ba3.3k sqft7588 Woodstown Dr, Springfield, VA 22153Sold
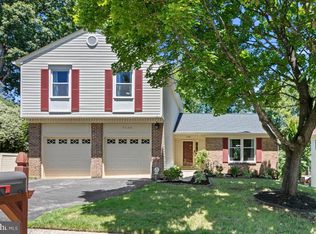
- $853,3004 bd4 ba2.4k sqft7591 Woodstown Dr, Springfield, VA 22153Off Market
- $765,0003 bd3 ba2.2k sqft7596 Woodstown Dr, Springfield, VA 22153Off Market
- $784,2004 bd2 ba1.8k sqft7597 Woodstown Dr, Springfield, VA 22153Off Market
- $744,8003 bd2 ba1.6k sqft8223 Alvarado Ct, Springfield, VA 22153Off Market
Nearby schools
GreatSchools rating
- 6/10Saratoga Elementary SchoolGrades: PK-6Distance: 0.5 mi
- 2/10Key Middle SchoolGrades: 7-8Distance: 3.9 mi
- 2/10John R. Lewis High SchoolGrades: 9-12Distance: 3.7 mi
Schools provided by the listing agent
- Elementary: Saratoga
- Middle: Key
- High: Lee
- District: Fairfax County Public Schools
Source: Bright MLS. This data may not be complete. We recommend contacting the local school district to confirm school assignments for this home.
Get a cash offer in 3 minutes
Find out how much your home could sell for in as little as 3 minutes with a no-obligation cash offer.
Estimated market value
$867,300
Get a cash offer in 3 minutes
Find out how much your home could sell for in as little as 3 minutes with a no-obligation cash offer.
Estimated market value
$867,300
- Virginia
- Fairfax County
- Springfield
- 22153
- 7592 Woodstown Dr
