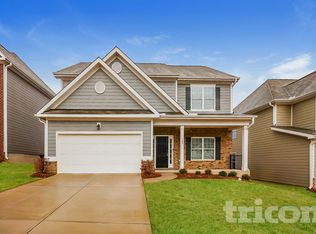
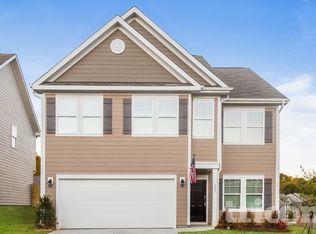
Beautiful 4-Bedroom Home for Rent in Sherrills Ford Lake Norman Area
Welcome home to this stunning 4-bedroom, 3-bathroom Landon home located in the highly desirable Sherrills Ford 28673 area, offering the perfect combination of comfort, style, and convenience.
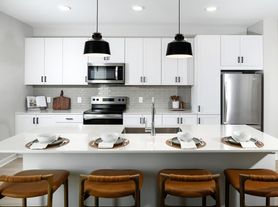
This thoughtfully designed home features an open-concept floor plan with a welcoming foyer that flows into the spacious kitchen, dining, and living areas. The kitchen is equipped with stainless steel appliances, ample cabinet storage, a pantry, and a large center island, making it ideal for everyday living and entertaining.
A main-level guest bedroom and full bathroom provide a convenient space for guests, family members, or a home office.
The spacious primary suite offers a private retreat with a large bedroom, walk-in closet, and en-suite bathroom featuring a walk-in shower, soaking tub, and dual vanities.
Additional bedrooms are generously sized and provide comfortable living space with convenient access to the secondary bathroom.
The home also includes a versatile recreational room that can be used as a home office, media room, playroom, gym, or additional living space to fit your lifestyle.
Additional highlights include:
4 spacious bedrooms
3 full bathrooms
2-car garage
Open-concept kitchen and living area
Stainless steel kitchen appliances
Large kitchen island
Walk-in primary closet
Primary bathroom with soaking tub and shower
Flexible recreational room
Convenient and peaceful Sherrills Ford location
Easy access to the Lake Norman area
Located in Sherrills Ford's sought-after 28673 ZIP code, this home offers a peaceful setting while remaining conveniently close to everyday shopping, dining, schools, and Lake Norman-area attractions.
Don't miss this opportunity to rent this beautiful home!
House for rent
Single family residence
Available now
Cats, small dogs OK
Air conditioner, central air
Hookups laundry
Attached garage parking
What's special
- 21 days |
- -- |
- -- |
Zillow last checked:
Listing updated:
Travel times
Facts & features
Interior
Bedrooms & bathrooms
- Bedrooms: 4
- Bathrooms: 3
- Full bathrooms: 3
Cooling
- Air Conditioner, Central Air
Appliances
- Included: Dishwasher, Microwave Oven
- Laundry: Hookups
Features
- Walk In Closet
- Flooring: Carpet, Hardwood
Interior area
- Total interior livable area: 2,570 sqft
Property
Parking
- Parking features: Attached, Garage
- Has attached garage: Yes
- Details: Contact manager
Details
- Additional structures: Garage(s)
- Parcel number: 460904825645
Construction
Type & style
- Home type: SingleFamily
- Property subtype: Single Family Residence
Community & HOA
Location
- Region: Sherrills Ford
Financial & listing details
- Lease term: 1 Year
Price history
| Date | Event | Price |
|---|---|---|
| 9/30/2026 | Sold | $395,000-1%$154/sqft |
Source:  Canopy MLS as distributed by MLS GRID #4375854 Report a problem Canopy MLS as distributed by MLS GRID #4375854 Report a problem | ||
| 9/16/2026 | Listed for rent | $2,650$1/sqft |
Source: Zillow Rentals Report a problem | ||
| 9/10/2026 | Pending sale | $399,000$155/sqft |
Source: Canopy MLS as distributed by MLS GRID #4375854 Report a problem | ||
| 7/21/2026 | Price change | $399,000-10.7%$155/sqft |
Source: Canopy MLS as distributed by MLS GRID #4375854 Report a problem | ||
| 4/29/2026 | Listed for sale | $446,895$174/sqft |
Source: Canopy MLS as distributed by MLS GRID #4375854 Report a problem | ||