Skip main navigation
Sold for $517,500
  • $517,500

    7593 Gathering Dr APT 1003, Reunion, FL 34747

    2beds
    1,646sqft
    Hotel/Motel, Condominium
    Built in 2007
    -- sqft lot
    $-- Zestimate®
    $314/sqft
    $2,514 Estimated rent

    Home value

    Not available

    Estimated sales range

    Not available

    $2,514/mo

    Zestimate® history
    Loading
    Loading...

    Owner options

    List your home for rent

    $2,514/mo

    Rent Zestimate®

    Find your next renter with Zillow Rental Manager. Plus, with online applications, you can quickly screen prospective tenants – for free.

    Learn more

    $2,514/mo

    Rent Zestimate®

    Refinance and save

    $4,374/mo

    Est. payment

    Refinancing to a lower rate could help reduce your monthly payments and save thousands over the life of the loan.

    See today's rates

    $4,374/mo

    Est. payment

    Explore your selling options

    Work with a Zillow partner agent

    Leverage their expertise and Zillow's premium Showcase listings to get your home seen by more buyers.

    Get started

    List with your own agent

    Get your home in front of millions of buyers by listing it on Zillow.

    Learn how to do it

    Sell it yourself

    Take full control of how buyers see your home on Zillow by listing For Sale by Owner (FSBO).

    List your home

    What's special

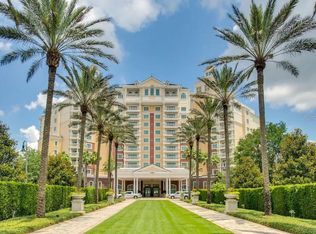
    Looking for the perfect home to make your vacation and investment dream a reality? Check out this FULLY FURNISHED, TURN-KEY condo/hotel with DOUBLE master bedroom suites, located on the 10th floor of the WORLD-RENOWNED Reunion Grande! You will be WOWED from the moment you arrive entering through the 24-hour guarded gated entrance to the moment you VALET your car and are greeted by the smiling staff! Why not have your own hotel room… Welcoming you inside this beautifully appointed unit that has been lovingly and meticulously cared for, you are greeted by the sundrenched OPEN FLOOR PLAN that effortlessly guides you through the modern entertainment spaces. The chef of the family will feel right at home among the STAINLESS STEEL appliances, SOLID WOOD cabinets with CROWN MOLDING, GRANITE COUNTERTOPS, and a breakfast bar that overlooks the SPACIOUS living room, which is flanked by the dinette space. Additional notable features of the unit include TRAY CEILINGS with CROWN MOLDING, dry bar area, beautiful CURVED TV, top-of-the-line furniture, LAUNDRY ROOM, recessed lighting, and much more! Both LARGE bedrooms feature TRAY CEILING with a ceiling fan, and walk-in closets, and both have en-suite bathrooms that feature DUAL SINK vanities, LARGE walk-in showers, and GARDEN SOAKING TUBS, with the owner's suite that features its own PRIVATE BALCONY! Heading back to the living room through the sliding glass door onto the EXPANSIVE balcony, perfect for enjoying dinner al fresco all the while with your AMAZING view of the golf course! Looking for something to do, Reunion is a golfer's paradise and features 3 SIGNATURE GOLF COURSES designed by Arnold Palmer, Tom Watson, and Jack Nicklaus! Some of the great resort-style amenities include WATER PARK with water slides and a LAZY RIVER, clay tennis courts, mini golf, pickle ball court, fitness center, GOLF SHOPS, full-service spa, clubhouse, two on-site restaurants with one being on the rooftop, a ROOF-TOP POOL and much more! This property is centrally located near major highway I-4 which makes going to the resorts or downtown Orlando a short drive and going to the beaches on either coast a breeze! Schedule your showing today to make your investment a reality and a vacation you will never forget!

    Zillow last checked:

    Listing updated:

    Listed by:

    Kevin Brady 407-717-6008,

    COLUMBUS INTERNATIONAL REALTY INC 407-717-6008

    Bought with:

    Justin Keller

    KELLER WILLIAMS REALTY AT THE LAKES

    Source: Stellar MLS,MLS#: O6083684MLS LogoOriginating MLS: Orlando Regional

    Facts & features

    Interior

    Bedrooms & bathrooms
    • Bedrooms: 2
    • Bathrooms: 2
    • Full bathrooms: 2
    Primary bedroom
    • Features: Ceiling Fan(s), En Suite Bathroom, Walk-In Closet(s)
    • Level: First
    Bedroom 2
    • Features: Ceiling Fan(s), En Suite Bathroom
    • Level: First
    Primary bathroom
    • Features: Dual Sinks, Garden Bath, Granite Counters, Tub with Separate Shower Stall
    • Level: First
    Bathroom 2
    • Features: Dual Sinks, Garden Bath, Granite Counters, Tub with Separate Shower Stall
    • Level: First
    Dining room
    • Level: First
    • Dimensions: 14x10
    Kitchen
    • Features: Granite Counters
    • Level: First
    • Dimensions: 11x11
    Living room
    • Level: First
    • Dimensions: 16x16
    Heating
    • Central
    Cooling
    • Central Air
    Appliances
    • Included: Convection Oven, Cooktop, Dishwasher, Microwave, Refrigerator
    • Laundry: Inside, Laundry Closet
    Features
    • Ceiling Fan(s), Crown Molding, Eating Space In Kitchen, Living Room/Dining Room Combo, Open Floorplan, Solid Wood Cabinets, Stone Counters, Thermostat, Tray Ceiling(s), Vaulted Ceiling(s), Walk-In Closet(s)
    • Flooring: Carpet, Ceramic Tile
    • Doors: Sliding Doors
    • Windows: Drapes, Window Treatments
    • Has fireplace: No
    Interior area
    • Total structure area: 1,646
    • Total interior livable area: 1,646 sqft

    Property

    Parking
    • Parking features: Open, Valet
    • Has uncovered spaces: Yes
    Features
    • Levels: One
    • Stories: 1
    • Patio & porch: Rear Porch
    • Exterior features: Balcony
    • Has view: Yes
    • View description: Golf Course
    Details
    • Parcel number: 352527487900011002
    • Zoning: OPD
    • Special conditions: None

    Construction

    Type & style
    • Home type: Condo
    • Property subtype: Hotel/Motel, Condominium
    Materials
    • Block, Stucco
    • Foundation: Slab
    • Roof: Built-Up,Concrete
    Condition
    • New construction: No
    • Year built: 2007

    Utilities & green energy

    • Sewer: Public Sewer
    • Water: Public
    • Utilities for property: BB/HS Internet Available, Cable Available, Electricity Connected, Phone Available, Sewer Connected, Water Connected

    Community & HOA

    Community
    • Features: Association Recreation - Owned, Deed Restrictions, Fitness Center, Gated, Golf, Park, Playground, Pool, Sidewalks
    • Security: Fire Sprinkler System, Smoke Detector(s)
    • Pet fee: $0 monthly
    • Subdivision: REUNION GRANDE CONDO
    HOA
    • Has HOA: Yes
    • Services included: Cable TV, Community Pool, Internet, Maintenance Structure, Maintenance Grounds, Manager, Pest Control, Security, Trash, Water
    • HOA fee: $948 monthly
    • HOA name: Sandra Lowery
    • HOA phone: 407-705-2190
    Location
    • Region: Reunion

    Financial & listing details

    • Price per square foot: $314/sqft
    • Annual tax amount: $5,319
    • Date on market: 1/19/2023
    • Cumulative days on market: 288 days
    • Listing terms: Cash,Conventional
    • Ownership: Fee Simple
    • Total actual rent: 0
    • Electric utility on property: Yes
    • Road surface type: Asphalt

    Price history

    DateEventPrice
    1/5/2024Sold$517,500-0.5%$314/sqft
    Source: Stellar MLS #O6083684 Report a problem
    11/3/2023Pending sale$520,000$316/sqft
    Source: Stellar MLS #O6083684 Report a problem
    5/26/2023Price change$520,000-5.4%$316/sqft
    Source: Stellar MLS #O6083684 Report a problem
    1/19/2023Listed for sale$549,900+52.8%$334/sqft
    Source: Stellar MLS #O6083684 Report a problem
    2/2/2018Listing removed$359,900$219/sqft
    Source: REGAL R.E. PROFESSIONALS LLC #O5544581 Report a problem
    11/13/2017Price change$359,900-10%$219/sqft
    Source: Celebration #O5544581 Report a problem
    11/4/2017Listed for sale$399,900+40.3%$243/sqft
    Source: KELLER WILLIAMS AT THE LAKES #O5544581 Report a problem
    4/20/2016Sold$285,000-3.4%$173/sqft
    Source: EXIT Realty solds #eacb52e7e0493a22a365b9f6cafe3f0a Report a problem
    3/23/2016Price change$295,000-3.2%$179/sqft
    Source: EXIT REALTY CHAMPIONS #S4824145 Report a problem
    2/17/2016Price change$304,900-1.6%$185/sqft
    Source: EXIT REALTY CHAMPIONS #S4824145 Report a problem
    2/3/2016Price change$310,000-3.1%$188/sqft
    Source: EXIT REALTY CHAMPIONS #S4824145 Report a problem
    1/7/2016Price change$319,900-3%$194/sqft
    Source: EXIT REALTY CHAMPIONS #S4824145 Report a problem
    12/9/2015Listed for sale$329,900$200/sqft
    Source: EXIT REALTY CHAMPIONS #S4824145 Report a problem

    Public tax history

    Tax history is unavailable.

    Neighborhood: 34747

    Nearby schools

    GreatSchools rating
    Schools provided by the listing agent
    • Elementary: Reedy Creek Elem (K 5)
    • Middle: Horizon Middle
    • High: Poinciana High School

    Source: Stellar MLS. This data may not be complete. We recommend contacting the local school district to confirm school assignments for this home.

    Get pre-qualified for a loan
    At Zillow Home Loans, we can pre-qualify you in as little as 5 minutes with no impact to your credit score.

    An equal housing lender. NMLS #10287.