Skip main navigation
Sold for $395,000
  • $395,000

    7593 Gathering Dr APT 907, Reunion, FL 34747

    2beds
    2baths
    1,430sqft
    Condo
    Built in 2007
    -- sqft lot
    $329,800 Zestimate®
    $276/sqft
    $2,587 Estimated rent

    Home value

    $329,800

    $303,000 - $356,000

    $2,587/mo

    Zestimate® history
    Loading
    Loading...

    Owner options

    List your home for rent

    $2,587/mo

    Rent Zestimate®

    Find your next renter with Zillow Rental Manager. Plus, with online applications, you can quickly screen prospective tenants – for free.

    Learn more

    $2,587/mo

    Rent Zestimate®

    Refinance and save

    $2,607/mo

    Est. payment

    Refinancing to a lower rate could help reduce your monthly payments and save thousands over the life of the loan.

    See today's rates

    $2,607/mo

    Est. payment

    Explore your selling options

    Work with a Zillow partner agent

    Leverage their expertise and Zillow's premium Showcase listings to get your home seen by more buyers.

    Get started

    List with your own agent

    Get your home in front of millions of buyers by listing it on Zillow.

    Learn how to do it

    Sell it yourself

    Take full control of how buyers see your home on Zillow by listing For Sale by Owner (FSBO).

    List your home

    What's special

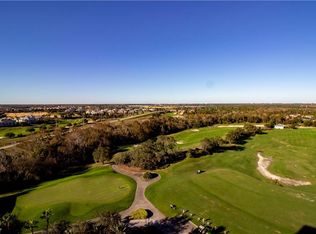
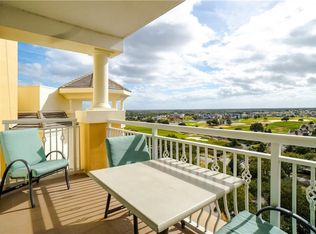
    Come see this remarkable furnished 2 bedroom, 2 bath condo. This unit has never been used as a rental and it shows. This updated modern designed condo provides a natural lighting throughout the living room/dining room and bedrooms, and includes a breathtaking view that overlooks the resort's beautiful community and the nightly Disney fireworks! The resort's staff welcomes you home as soon as you arrive, and provides you with a service you won't find anywhere else in Central Florida. Conveniently located near all the resort's major restaurants, Gift Shop, Spa and rooftop pool, you'll have no reason to leave! This property comes with an ACTIVE MEMBERSHIP.

    Facts & features

    Interior

    Bedrooms & bathrooms
    • Bedrooms: 2
    • Bathrooms: 2
    Heating
    • Other, Electric
    Cooling
    • Central
    Appliances
    • Included: Dishwasher, Dryer, Garbage disposal, Microwave, Range / Oven, Refrigerator, Washer
    • Laundry: In Unit
    Features
    • Flooring: Tile, Carpet
    • Furnished: Yes
    Interior area
    • Total interior livable area: 1,430 sqft

    Property

    Parking
    • Parking features: None
    Features
    • Exterior features: Cement / Concrete
    Lot
    • Size: 130 sqft
    Details
    • Parcel number: 352527487900019040

    Construction

    Type & style
    • Home type: Condo
    Materials
    • Frame
    • Foundation: Footing
    • Roof: Built-up
    Condition
    • Year built: 2007

    Community & neighborhood

    Community
    • Community features: Fitness Center
    Location
    • Region: Reunion

    Other

    Other facts
    • Additional Rooms \ Inside Utility
    • Appliances \ Appliances \ Dishwasher
    • Appliances \ Appliances \ Disposal
    • Appliances \ Appliances \ Dryer
    • Appliances \ Appliances \ Microwave
    • Appliances \ Appliances \ Range
    • Appliances \ Appliances \ Refrigerator
    • Appliances \ Appliances \ Washer
    • Application Fee \ 50
    • Association Approval Required YN \ 0
    • Association Fee Requirement \ Required
    • Association Name \ Artemis Lifestyles
    • Availability Date \ 2020-07-21
    • Balcony
    • Building Area Source \ Public Records
    • Building Area Total \ 1430.00
    • Building Name Number \ GRANDE
    • Community Features \ Association Recreation - Owned
    • Community Features \ Community Features \ Association Recreation - Owned
    • Community Features \ Community Features \ Fitness
    • Community Features \ Community Features \ Gated Community
    • Community Features \ Community Features \ Golf
    • Community Features \ Community Features \ Golf Carts OK
    • Community Features \ Community Features \ Playground
    • Community Features \ Golf
    • Community Features \ Golf Carts OK
    • Community Features \ Playground
    • Dates \ Year Built \ 2007
    • Exterior Features \ Sliding Doors
    • Fireplace YN \ 0
    • Floor Number \ 9
    • Garage YN \ 0
    • HOA \ Association Fee Requirement \ Required
    • Heating and Cooling \ Cooling \ Central Air
    • Heating system: Electric
    • Heating: Electric
    • Interior Features \ Crown Molding
    • Interior Features \ Open Floorplan
    • Interior Features \ Solid Surface Counters
    • Interior Features \ Solid Wood Cabinets
    • Interior Features \ Split Bedroom
    • Interior Features \ Stone Counters
    • Interior Features \ Window Treatments
    • Laundry Features \ Inside
    • Laundry: In Unit
    • Lease Amount Frequency \ Monthly
    • Lease Term \ 12 Months
    • Levels \ One
    • Living Area \ 1430.00
    • Location \ Floor Number \ 9
    • Long Term YN \ 1
    • MLS Listing ID: S5037159
    • MLS Name: StellarMLS ZPP (StellarMLS ZPP)
    • Minimum Lease \ 7 Months
    • New Construction YN \ 0
    • Other Building Features \ Building Name Number \ GRANDE
    • Other Building Features \ Minimum Lease \ 7 Months
    • Other Building Features \ Security Deposit \ 2300
    • Other Building Features \ Security Features \ Fire Sprinkler System
    • Other Building Features \ Security Features \ Gated Community
    • Other Building Features \ Security Features \ Smoke Detector(s)
    • Other Exterior Features \ Exterior Features \ Balcony
    • Other Exterior Features \ Exterior Features \ Sliding Doors
    • Other Fees \ Application Fee \ 50
    • Other Fees \ Association Approval Required YN \ 0
    • Other Interior Features \ Fireplace YN \ 0
    • Other Interior Features \ Flooring \ Carpet
    • Other Interior Features \ Flooring \ Ceramic Tile
    • Other Interior Features \ Interior Features \ Ceiling Fans(s)
    • Other Interior Features \ Interior Features \ Crown Molding
    • Other Interior Features \ Interior Features \ Living Room/Dining Room Combo
    • Other Interior Features \ Interior Features \ Open Floorplan
    • Other Interior Features \ Interior Features \ Solid Surface Counters
    • Other Interior Features \ Interior Features \ Solid Wood Cabinets
    • Other Interior Features \ Interior Features \ Split Bedroom
    • Other Interior Features \ Interior Features \ Stone Counters
    • Other Interior Features \ Interior Features \ Walk-In Closet(s)
    • Other Interior Features \ Interior Features \ Window Treatments
    • Other Rooms \ Additional Rooms \ Inside Utility
    • Other Rooms \ Laundry Features \ Inside
    • Other Rooms \ Living Area \ 1430.00
    • Other \ Availability Date \ 2020-07-21
    • Other \ Lease Amount Frequency \ Monthly
    • Other \ Lease Term \ 12 Months
    • Other \ Long Term YN \ 1
    • Owner Pays \ Cable TV
    • Owner Pays \ Grounds Care
    • Owner Pays \ Internet
    • Owner Pays \ Pest Control
    • Owner Pays \ Recreational
    • Owner Pays \ Security
    • Owner Pays \ Water
    • Parking Features \ Open
    • Parking Features \ Valet
    • Parking \ Garage YN \ 0
    • Parking \ Parking Features \ Valet
    • Patio \ New Construction YN \ 0
    • Patio \ Property Type \ Residential Lease
    • Pool Private YN \ 0
    • Property Type \ Residential Lease
    • Room Count \ 5
    • Security Deposit \ 2300
    • Security Features \ Smoke Detector(s)
    • Sewer \ Public Sewer
    • Size \ Building Area Total \ 1430.00
    • Size \ Levels \ One
    • Size \ Room Count \ 5
    • Sources \ Building Area Source \ Public Records
    • Subdivision Name \ REUNION GRANDE CONDO
    • Utilities \ BB\HS Internet Available
    • Utilities \ Public
    • Utilities \ Utilities \ BB/HS Internet Available
    • Utilities \ Utilities \ Cable Connected
    • Utilities \ Utilities \ Electricity Connected
    • Utilities \ Utilities \ Public
    • Utilities \ Utilities \ Water Connected
    • Utilities \ Water Connected
    • View Type \ View \ Golf Course
    • View Type \ View \ Trees/Woods
    • View Type \ Water View YN \ 0
    • View Type: Golf Course
    • View \ Trees\Woods
    • Water Access YN \ 0
    • Water Extras YN \ 0
    • Water Source \ Public
    • Water View YN \ 0
    • Water \ Pool Private YN \ 0
    • Water \ Water Access YN \ 0
    • Water \ Water Extras YN \ 0
    • Water \ Waterfront Feet Total \ 0
    • Water \ Waterfront YN \ 0
    • Waterfront Feet Total \ 0
    • Waterfront YN \ 0
    • Year Built \ 2007

    Price history

    DateEventPrice
    5/16/2025Sold$395,000+49.7%$276/sqft
    Source: Public Record Report a problem
    5/11/2021Listing removed--
    Source: Stellar MLS #S5036626 Report a problem
    2/12/2021Pending sale$263,900$185/sqft
    Source: Stellar MLS #S5036626 Report a problem
    1/11/2021Listed for sale$263,900+15.2%$185/sqft
    Source: Stellar MLS #S5036626 Report a problem
    9/26/2020Listing removed$2,300$2/sqft
    Source: COLDWELL BANKER RESIDENTIAL REAL ESTATE #S5037159 Report a problem
    7/21/2020Listed for rent$2,300$2/sqft
    Source: COLDWELL BANKER RESIDENTIAL REAL ESTATE #S5037159 Report a problem
    12/3/2018Sold$229,000-69.7%$160/sqft
    Source: Public Record Report a problem
    7/18/2007Sold$755,900$529/sqft
    Source: Public Record Report a problem

    Public tax history

    YearProperty taxesTax assessment
    2023$5,651 +10.6%$279,200 +25.4%
    2022$5,112 +5%$222,600 +14.7%
    2021$4,867 -1.2%$194,100 -1.1%
    2020$4,927 -14.4%$196,300 -20.8%
    2019$5,756 $247,700 +1.5%
    2018$5,756 +6.8%$244,100 +21.2%
    2017$5,391 +7.4%$201,400 +4.3%
    2016$5,020 +2.2%$193,100
    2015$4,911 -7.6%$193,100
    2014$5,316 $193,100

    Find assessor info on the county website

    Neighborhood: 34747

    Nearby schools

    GreatSchools rating
    Get a cash offer in 3 minutes
    Find out how much your home could sell for in as little as 3 minutes with a no-obligation cash offer.
    Estimated market value
    $329,800
    Get a cash offer in 3 minutes
    Find out how much your home could sell for in as little as 3 minutes with a no-obligation cash offer.
    Estimated market value
    $329,800