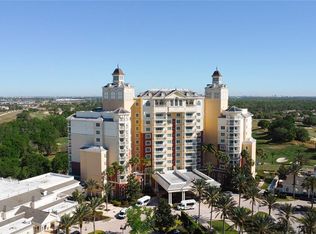
The Reunion Grande, an eleven story flagship of excellence, soars above 2,300 acres of manicured tropical landscape surrounding 3 signature professional golf courses designed by Arnold Palmer, Tom Watson and Jack Nicklaus, multi million water park with lazy river and water slide, 11 other pools, gym, 2 Clubhouses with restaurants and pro shops, six hydro-grid clay tennis courts, full service spa, brand new miniature golf course, 24 hour gated entrances, pickle ball and family youth activities available to members. When you drive up to the large entrance you are greeted with smiles as your vehicle is valet parked and you are welcomed into the mall lobby area open to large sitting areas decorated as other world class hotels with concierge services, coffee/spirits bar, two culinary restaurants (one on the roof top), a roof top pool with stunning views of Reunion, surrounding areas and fireworks display at Walt Disney World. Then walk by the gift shop to the elevator taking you to the ninth floor. Beyond the elevator to the left is the entrance to the largest and most desirable floor plan of the Reunion Grande units, featuring spacious wide open living and dining rooms and kitchen. The light floods in through the large windows and sliding doors opening to one of two balconies with spectacular golf, Reunion, wooded and Disney views in the distance. The Mater Bedroom has its own private balcony, two walk-in closets, and a bathroom complete with two separate sink cabinets, tub and walk-in shower. The large second Bedroom features a bath with a double-sink cabinet, tub and a great glass-enclosed shower. The utility room includes washer, dryer and ironing area. The gourmet kitchen is well equipped with stainless steel appliances, granite counters and large granite breakfast bar open to the living area. Naturally all furniture, electronics and window treatments, all showing the latest in good taste, are included. The large open plan even comfortably fits a butler pantry and home office area. You may never want to leave all the amenities within this building. However the Grande is only a short distance to the very large Seven Eagles Pool and beyond to the Reunion Water Park. If you want to leave the resort nearby I-4 takes you to Walt Disney World, Disney Springs, Margaritaville, Sea World, Universal Studios, Orlando Convention Center, world class shopping, dining and entertainment, then on to Orlando with its vibrant downtown, professional sports venues, Amway Center, Dr. Phillips Center for the Performing Arts, museums and gardens. Then approximately one hour drive (traffic permitting) to some of the best beaches in the world on the Atlantic or Gulf Coasts. The condo is large so it will be a tough choice to just enjoy it by living there or using it as a turn key short term rental business for tourists of the world to enjoy. Maybe a combination of both? Just rent it to others when you are not using it.
Sold for $465,000
$465,000
7593 Gathering Dr APT 909, Reunion, FL 34747
2beds
1,646sqft
Condominium
Built in 2007
-- sqft lot
$389,800 Zestimate®
$283/sqft
$2,471 Estimated rent
Home value
$389,800
$363,000 - $413,000
$2,471/mo
Zestimate® history
Owner options
List your home for rent
$2,471/mo
Rent Zestimate®
Find your next renter with Zillow Rental Manager. Plus, with online applications, you can quickly screen prospective tenants – for free.
$2,471/mo
Rent Zestimate®
Refinance and save
$4,032/mo
Est. payment
Refinancing to a lower rate could help reduce your monthly payments and save thousands over the life of the loan.
$4,032/mo
Est. payment
Explore your selling options
Work with a Zillow partner agent
Leverage their expertise and Zillow's premium Showcase listings to get your home seen by more buyers.
Get startedList with your own agent
Get your home in front of millions of buyers by listing it on Zillow.
Learn how to do itSell it yourself
Take full control of how buyers see your home on Zillow by listing For Sale by Owner (FSBO).
List your homeWhat's special
Sea worldPrivate balconyDisney springsUniversal studiosReunion grandeVibrant downtownOrlando convention center
Zillow last checked:
Listing updated:
Listed by:
Paul Torola 407-397-7058,
AMERICAN IDEAL HOMES, LLC 407-908-8020
Bought with:
Stacey Nelson, 3067073
REAL BROKER, LLC
Source: Stellar MLS,MLS#: S5081157 Originating MLS: Osceola
Originating MLS: Osceola
Facts & features
Interior
Bedrooms & bathrooms
- Bedrooms: 2
- Bathrooms: 2
- Full bathrooms: 2
Primary bedroom
- Level: First
- Dimensions: 20x13
Bedroom 2
- Level: First
- Dimensions: 16x13
Dining room
- Level: First
- Dimensions: 14x17
Kitchen
- Level: First
- Dimensions: 11x11
Living room
- Level: First
- Dimensions: 18x21
Heating
- Electric, Heat Pump
Cooling
- Central Air, Humidity Control
Appliances
- Included: Oven, Dishwasher, Disposal, Dryer, Electric Water Heater, Microwave, Range, Refrigerator, Washer
Features
- Ceiling Fan(s), Crown Molding, Elevator, High Ceilings, Living Room/Dining Room Combo, Primary Bedroom Main Floor, Open Floorplan, Solid Wood Cabinets, Stone Counters, Thermostat, Tray Ceiling(s), Walk-In Closet(s)
- Flooring: Carpet, Ceramic Tile
- Doors: Sliding Doors
- Windows: Window Treatments
- Has fireplace: No
Interior area
- Total structure area: 1,646
- Total interior livable area: 1,646 sqft
Property
Features
- Levels: One
- Stories: 1
- Exterior features: Balcony, Lighting, Sidewalk
- Pool features: Other
Details
- Parcel number: 352527487900019050
- Zoning: OPD
- Special conditions: None
Construction
Type & style
- Home type: Condo
- Property subtype: Condominium
Materials
- Block, Stucco
- Foundation: Slab
- Roof: Shingle
Condition
- New construction: No
- Year built: 2007
Utilities & green energy
- Sewer: Public Sewer
- Water: None
- Utilities for property: BB/HS Internet Available, Cable Connected, Electricity Connected, Fire Hydrant, Phone Available, Public, Sewer Connected, Street Lights, Underground Utilities, Water Connected
Community & HOA
Community
- Features: Association Recreation - Owned, Clubhouse, Deed Restrictions, Fitness Center, Gated, Golf, Irrigation-Reclaimed Water, Park, Playground, Pool, Restaurant, Sidewalks
- Pet fee: $0 monthly
- Subdivision: REUNION GRANDE CONDO
HOA
- Has HOA: Yes
- Amenities included: Basketball Court, Clubhouse, Elevator(s), Fitness Center, Gated, Golf Course, Maintenance, Park, Pickleball Court(s), Playground, Pool, Recreation Facilities, Security, Spa/Hot Tub, Tennis Court(s)
- Services included: 24-Hour Guard, Common Area Taxes, Community Pool, Insurance, Internet, Maintenance Structure, Maintenance Grounds, Manager, Recreational Facilities, Security, Sewer, Trash, Water
- HOA fee: $948 monthly
- HOA name: Sandra Lowery
- HOA phone: 407-705-2190
Location
- Region: Reunion
Financial & listing details
- Price per square foot: $283/sqft
- Tax assessed value: $375,200
- Annual tax amount: $5,604
- Date on market: 2/22/2023
- Cumulative days on market: 449 days
- Listing terms: Cash,Conventional,FHA,VA Loan
- Ownership: Condominium
- Total actual rent: 0
- Electric utility on property: Yes
- Road surface type: Paved
Price history
| Date | Event | Price |
|---|---|---|
| 6/27/2024 | Sold | $465,000-4.3%$283/sqft |
Source:  Stellar MLS #S5081157 Report a problem Stellar MLS #S5081157 Report a problem | ||
| 5/16/2024 | Pending sale | $485,900$295/sqft |
Source: Stellar MLS #S5081157 Report a problem | ||
| 3/25/2024 | Price change | $485,900-2.8%$295/sqft |
Source: Stellar MLS #S5081157 Report a problem | ||
| 8/31/2023 | Price change | $499,900-5.7%$304/sqft |
Source: Stellar MLS #S5081157 Report a problem | ||
| 5/26/2023 | Price change | $529,990-7.8%$322/sqft |
Source: Stellar MLS #S5081157 Report a problem | ||
| 2/22/2023 | Listed for sale | $575,000+98.3%$349/sqft |
Source: Stellar MLS #S5081157 Report a problem | ||
| 3/15/2018 | Sold | $290,000+7.4%$176/sqft |
Source: Public Record Report a problem | ||
| 1/5/2012 | Sold | $270,000$164/sqft |
Source: Public Record Report a problem | ||
Public tax history
| Year | Property taxes | Tax assessment |
|---|---|---|
| 2025 | $3,304 -51.4% | $375,200 -5.7% |
| 2024 | $6,802 +9.3% | $397,900 +22.4% |
| 2023 | $6,224 +11.1% | $325,000 +25.5% |
| 2022 | $5,604 +5.4% | $258,900 +14.8% |
| 2021 | $5,319 -1.3% | $225,500 -1.1% |
| 2020 | $5,388 -15.2% | $228,100 -20.9% |
| 2019 | $6,355 | $288,300 +2.9% |
| 2018 | $6,355 +7.7% | $280,100 +21.3% |
| 2017 | $5,899 +7.8% | $230,900 +3.9% |
| 2016 | $5,472 +2.1% | $222,200 |
| 2015 | $5,362 -7.3% | $222,200 |
| 2014 | $5,782 | $222,200 |
Find assessor info on the county website
Neighborhood: 34747
Nearby homes
- $327,5001 bd1 ba1.1k sqft7593 Gathering Dr APT 808, Reunion, FL 34747Sold

- $395,0002 bd2 ba1.4k sqft7593 Gathering Dr APT 907, Reunion, FL 34747Sold

- $390,0002 bd2 ba1.6k sqft7593 Gathering Dr APT 203, Reunion, FL 34747Sold
- $349,9001 bd1 ba1.1k sqft7593 Gathering Dr APT 802, Reunion, FL 34747For Sale

- $430,0002 bd2 ba1.6k sqft7593 Gathering Dr APT 303, Reunion, FL 34747Sold
- $345,0002 bd2 ba1.4k sqft7593 Gathering Dr APT 511, Reunion, FL 34747For Sale
- $380,0002 bd2 ba1.4k sqft7593 Gathering Dr APT 505, Reunion, FL 34747Sold
- $340,0002 bd2 ba1.4k sqft7593 Gathering Dr APT 504, Reunion, FL 34747For Sale
- $485,0002 bd2 ba1.6k sqft7593 Gathering Dr APT 403, Reunion, FL 34747Sold
Nearby schools
GreatSchools rating
- 3/10Island Village Elementary SchoolGrades: PK-5Distance: 1.3 mi
- 5/10Four Corners Charter Middle SchoolGrades: 6-12Distance: 3.9 mi
- 4/10Poinciana High SchoolGrades: 9-12Distance: 6.5 mi
Get a cash offer in 3 minutes
Find out how much your home could sell for in as little as 3 minutes with a no-obligation cash offer.
Estimated market value
$389,800
Get a cash offer in 3 minutes
Find out how much your home could sell for in as little as 3 minutes with a no-obligation cash offer.
Estimated market value
$389,800
- Florida
- Osceola County
- Kissimmee
- 34747
- 7593 Gathering Dr Apartment 909
Nearby cities
Nearby neighborhoods
Nearby zip codes
Other Kissimmee Topics
