Skip main navigation
Sold for $430,000
  • $430,000

    7593 Paine Dr, Trussville, AL 35173

    4beds
    4,379sqft
    Single Family Residence
    Built in 2018
    5,940 Square Feet Lot
    $436,000 Zestimate®
    $98/sqft
    $3,219 Estimated rent

    Home value

    $436,000

    $405,000 - $467,000

    $3,219/mo

    Zestimate® history
    Loading
    Loading...

    Owner options

    List your home for rent

    $3,219/mo

    Rent Zestimate®

    Find your next renter with Zillow Rental Manager. Plus, with online applications, you can quickly screen prospective tenants – for free.

    Learn more

    $3,219/mo

    Rent Zestimate®

    Refinance and save

    $3,695/mo

    Est. payment

    Refinancing to a lower rate could help reduce your monthly payments and save thousands over the life of the loan.

    See today's rates

    $3,695/mo

    Est. payment

    Explore your selling options

    Work with a Zillow partner agent

    Leverage their expertise and Zillow's premium Showcase listings to get your home seen by more buyers.

    Get started

    List with your own agent

    Get your home in front of millions of buyers by listing it on Zillow.

    Learn how to do it

    Sell it yourself

    Take full control of how buyers see your home on Zillow by listing For Sale by Owner (FSBO).

    List your home

    What's special

    Gas brick fireplaceFlat yardEnergy efficient detailsMain level masterSoaking tubDouble vanitiesUndermount sink
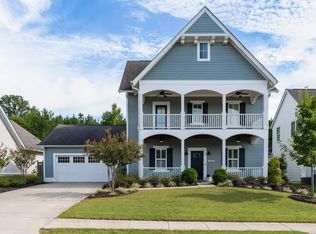
    Craftsman home in Stockton Preserve. Home features perfect open concept floorplan with hardwood floors, crown molding, and energy efficient details. the kitchen has granite countertops, stailess appliances, undermount sink, huge island with additional storage, white cabinets and a large pantry. Main Level master with gorgeous walk in shower, soaking tub and double vanities. Great room has lots of windows and a gas, brick fireplace. There are 3 additional bedrooms upstairs, a full bath and a 2nd den/living room. Outside is a brick patio for entertaining with a flat yard for a garden or playset for the kids. Sprinkler system w/auto shut off rain guage. Community features 2 pools, one of which

    Zillow last checked:

    Listing updated:

    Listed by:

    Nancy Drinkard 205-368-6556,

    RE/MAX MarketPlace

    Bought with:

    , 116389

    Battle Realty & Company

    Source: ValleyMLS,MLS#: 21894357MLS Logo

    Facts & features

    Interior

    Bedrooms & bathrooms
    • Bedrooms: 4
    • Bathrooms: 3
    • Full bathrooms: 2
    • 1/2 bathrooms: 1
    Rooms
    • Room types: Master Bedroom, Living Room, Bedroom 2, Dining Room, Bedroom 3, Kitchen, Bedroom 4, Family Room, Bonus Room, Bedroom, Laundry, Bathroom 1, Bathroom 2, Bath:Full, Bath:Half, Utility Room, Master Bathroom, Bath:GuestFull, Bath:Guest1/2
    Primary bedroom
    • Features: 10’ + Ceiling, Ceiling Fan(s), Crown Molding, Carpet, Smooth Ceiling
    • Level: First
    • Area: 90
    • Dimensions: 9 x 10
    Bedroom 2
    • Features: Carpet
    • Level: Second
    • Area: 80
    • Dimensions: 10 x 8
    Bedroom 3
    • Features: Carpet
    • Level: Second
    • Area: 64
    • Dimensions: 8 x 8
    Bedroom 4
    • Features: Carpet
    • Level: Second
    • Area: 64
    • Dimensions: 8 x 8
    Kitchen
    • Features: 10’ + Ceiling, Crown Molding, Granite Counters, Kitchen Island, Pantry, Recessed Lighting, Sol Sur Cntrtop
    • Level: First
    • Area: 130
    • Dimensions: 10 x 13
    Living room
    • Features: 10’ + Ceiling, Ceiling Fan(s), Crown Molding, Fireplace, Recessed Lighting
    • Level: First
    • Area: 140
    • Dimensions: 14 x 10
    Den
    • Features: Carpet, Smooth Ceiling
    • Level: Second
    • Area: 117
    • Dimensions: 13 x 9
    Heating
    • Central 1
    Cooling
    • Central 1
    Appliances
    • Included: Range, Dishwasher, Microwave, Refrigerator, Gas Oven, Gas Water Heater
    Features
    • Open Floorplan
    • Doors: Storm Door(s)
    • Has basement: No
    • Number of fireplaces: 1
    • Fireplace features: One
    Interior area
    • Total interior livable area: 4,379 sqft

    Property

    Parking
    • Parking features: Garage-Two Car, Garage-Attached, Garage Faces Front, Covered, Driveway-Concrete
    Features
    • Levels: One and One Half
    • Stories: 1
    • Patio & porch: Patio
    • Has private pool: Yes
    Lot
    • Size: 5,940 Square Feet
    • Dimensions: 54 x 110
    Details
    • Additional structures: Gazebo
    • Parcel number: 1100084000189.000

    Construction

    Type & style
    • Home type: SingleFamily
    • Architectural style: Contemporary,See Remarks
    • Property subtype: Single Family Residence
    Materials
    • Foundation: Slab
    Condition
    • New construction: No
    • Year built: 2018

    Utilities & green energy

    • Sewer: Public Sewer

    Community & HOA

    Community
    • Features: Playground
    • Subdivision: Stockton
    HOA
    • Has HOA: Yes
    • HOA fee: $1,150 annually
    • HOA name: Mccay Management
    Location
    • Region: Trussville

    Financial & listing details

    • Price per square foot: $98/sqft
    • Tax assessed value: $448,100
    • Annual tax amount: $2,730
    • Date on market: 7/17/2025

    Price history

    DateEventPrice
    12/4/2025Sold$430,000$98/sqft
    Source: ValleyMLS #21894357 Report a problem
    11/4/2025Contingent$430,000$98/sqft
    Source: GALMLS #21421796 Report a problem
    10/21/2025Price change$430,000-6.5%$98/sqft
    Source: GALMLS #21421796 Report a problem
    9/30/2025Price change$460,000-2.1%$105/sqft
    Source: GALMLS #21421796 Report a problem
    9/18/2025Price change$470,000-2.1%$107/sqft
    Source: GALMLS #21421796 Report a problem
    8/15/2025Price change$480,000-3.6%$110/sqft
    Source: GALMLS #21421796 Report a problem
    7/16/2025Price change$498,000-5.1%$114/sqft
    Source: GALMLS #21421796 Report a problem
    7/1/2025Price change$525,000-5.2%$120/sqft
    Source: GALMLS #21421796 Report a problem
    6/12/2025Listed for sale$554,000+32.2%$127/sqft
    Source: GALMLS #21421796 Report a problem
    12/9/2021Sold$419,000$96/sqft
    Source: GALMLS #1295921 Report a problem
    11/9/2021Pending sale$419,000$96/sqft
    Source: RE/Max of Alabama #1295921 Report a problem
    11/9/2021Contingent$419,000$96/sqft
    Source: GALMLS #1295921 Report a problem
    10/26/2021Listed for sale$419,000$96/sqft
    Source: GALMLS #1295921 Report a problem
    10/6/2021Pending sale$419,000$96/sqft
    Source: RE/Max of Alabama #1295921 Report a problem
    8/24/2021Contingent$419,000$96/sqft
    Source: GALMLS #1295921 Report a problem
    8/19/2021Listed for sale$419,000+27.9%$96/sqft
    Source: GALMLS #1295921 Report a problem
    6/7/2018Sold$327,500+7.7%$75/sqft
    Source: GALMLS #815963 Report a problem
    1/31/2018Sold$304,056$69/sqft
    Source: Public Record Report a problem

    Public tax history

    YearProperty taxesTax assessment
    2025$2,730 -0.8%$44,820 -0.8%
    2024$2,751 -0.8%$45,160 -0.8%
    2023$2,774 +9.3%$45,520 +9.1%
    2022$2,538 +13.2%$41,720 +12.9%
    2021$2,242 +1.4%$36,960 +1.4%
    2020$2,211 +8.9%$36,460 +8.6%
    2019$2,031 +308.8%$33,560 +319.5%
    2018$497 $8,000
    Find assessor info on the county website

    Neighborhood: 35173

    Nearby schools

    GreatSchools rating
    Schools provided by the listing agent
    • Elementary: Paine Elementary
    • Middle: Hewitt-Trussville Middle School
    • High: Hewitt-Trussville High School

    Source: ValleyMLS. This data may not be complete. We recommend contacting the local school district to confirm school assignments for this home.

    Get a cash offer in 3 minutes
    Find out how much your home could sell for in as little as 3 minutes with a no-obligation cash offer.
    Estimated market value
    $436,000
    Get a cash offer in 3 minutes
    Find out how much your home could sell for in as little as 3 minutes with a no-obligation cash offer.
    Estimated market value
    $436,000