Skip main navigation
Pending
  • $775,000

    7594 Blackoaks Ln N, Maple Grove, MN 55311

    5beds
    3,961sqft
    : 
    $5,073/mo
    Get pre-qualified
    Single Family
    Built in 1999
    0.32 Acres Lot
    $769,100 Zestimate®
    $196/sqft
    $95/mo HOA

    What's special

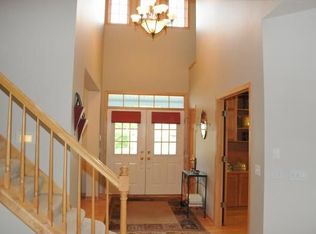
    Blackoaks Lane in Maple Grove brings modern comfort and everyday ease together, starting with a grand, double height ceiling on the main level. The fireplace has been recentered with an upgraded hearth design for a fresh focal point which you will love the wooded views. This 5 bedroom home offers four bedrooms conveniently located on one level with the owner's suite featuring an updated ensuite bath with a 2025 shower update, designed for comfort and calm. Back on the main floor notice your front office and multiple living spaces for flexibility and connection. Refreshed modern lighting. The kitchen anchors the main floor with expansive counter space and premium appliances, flowing effortlessly into multiple dining and living areas. Recent updates offer peace of mind, including a water softener, water heater, an air exchanger and furnace and A/C updated. Enjoy your screened in porch, a Minnesota must have, perfect for morning coffee or evening wind downs, rain or shine. The backyard backs to a wooded lot, offering privacy and a genuine connection to nature. Two community pool amenities adds flexibility for hosting and gathering. Enjoy easy access to Maple Grove's trails, parks, shopping, and dining, plus direct connection to the Three Rivers Trail system, linking to Medicine Lake and Elm Creek trail systems. The Nottingham neighborhood isn't just a place to live. It's a place to thrive together.
    14 days
    1,416
    84

    Likely to sell faster than

    Zillow last checked:

    Listing updated:

    Listed by:

    Tricia Jo Leanger 612-220-4256,

    Compass

    Source: NorthstarMLS as distributed by MLS GRID,MLS#: 7132929MLS Logo

      Facts & features

      Interior

      Bedrooms & bathrooms
      • Bedrooms: 5
      • Bathrooms: 4
      • Full bathrooms: 2
      • 3/4 bathrooms: 1
      • 1/2 bathrooms: 1
      Bedroom
      • Level: Upper
      • Area: 168 Square Feet
      • Dimensions: 12x14
      Bedroom 2
      • Level: Upper
      • Area: 169 Square Feet
      • Dimensions: 13x13
      Bedroom 3
      • Level: Upper
      • Area: 249.75 Square Feet
      • Dimensions: 13.5x18.5
      Bedroom 4
      • Level: Upper
      • Area: 132 Square Feet
      • Dimensions: 11x12
      Bedroom 5
      • Level: Lower
      • Area: 168 Square Feet
      • Dimensions: 12x14
      Primary bathroom
      • Level: Upper
      • Area: 180 Square Feet
      • Dimensions: 12 x 15
      Dining room
      • Level: Main
      • Area: 180 Square Feet
      • Dimensions: 12x15
      Exercise room
      • Level: Lower
      • Area: 225 Square Feet
      • Dimensions: 15x15
      Family room
      • Level: Main
      • Area: 340 Square Feet
      • Dimensions: 20x17
      Family room
      • Level: Lower
      • Area: 364 Square Feet
      • Dimensions: 14x26
      Kitchen
      • Level: Main
      • Area: 340 Square Feet
      • Dimensions: 20x17
      Living room
      • Level: Main
      • Area: 210 Square Feet
      • Dimensions: 14x15
      Office
      • Level: Main
      • Area: 140 Square Feet
      • Dimensions: 14x10
      Screened porch
      • Level: Main
      • Area: 168 Square Feet
      • Dimensions: 12x14
      Heating
      • Forced Air
      Cooling
      • Central Air
      Appliances
      • Included: Air-To-Air Exchanger, Dishwasher, Disposal, Dryer, Exhaust Fan, Humidifier, Gas Water Heater, Water Filtration System, Microwave, Range, Refrigerator, Stainless Steel Appliance(s), Washer, Water Softener Owned
      • Laundry: Laundry Room, Main Level, Sink
      Features
      • Basement: Daylight,Drain Tiled,Drainage System,Egress Window(s),Finished,Full,Storage Space,Sump Pump
      • Number of fireplaces: 1
      • Fireplace features: Gas, Living Room
      Interior area
      • Total structure area: 4,151
      • Total interior livable area: 3,961 sqft
      • Finished area above ground: 2,675
      • Finished area below ground: 1,286

      Property

      Parking
      • Total spaces: 3
      • Parking features: Attached, Asphalt, Garage Door Opener, Insulated Garage
      • Attached garage spaces: 3
      • Has uncovered spaces: Yes
      • Details: Garage Dimensions (36x24)
      Accessibility
      • Accessibility features: Doors 36"+, Hallways 42"+
      Features
      • Levels: Two
      • Stories: 2
      • Patio & porch: Patio, Rear Porch, Screened
      Lot
      • Size: 0.32 Acres
      • Dimensions: 113 x 186 x 64 x 150
      • Features: Irregular Lot, Tree Coverage - Heavy, Tree Coverage - Light, Tree Coverage - Medium
      Details
      • Foundation area: 1476
      • Parcel number: 2911922120045
      • Zoning description: Residential-Single Family

      Construction

      Type & style
      • Home type: SingleFamily
      • Property subtype: Single Family
      Materials
      • Concrete, Frame
      • Roof: Age 8 Years or Less
      Condition
      • New construction: No
      • Year built: 1999

      Utilities & green energy

      • Gas: Electric, Natural Gas
      • Sewer: City Sewer/Connected
      • Water: City Water/Connected

      Community & HOA

      Community
      • Subdivision: Nottingham 7th Add
      HOA
      • Has HOA: Yes
      • Services included: Professional Mgmt, Shared Amenities
      • HOA fee: $284 quarterly
      • HOA name: Omega Property Management
      • HOA phone: 763-512-4327
      Location
      • Region: Maple Grove

      Financial & listing details

      • Price per square foot: $196/sqft
      • Tax assessed value: $649,100
      • Annual tax amount: $8,539
      • Date on market: 8/27/2026
      • Cumulative days on market: 8 days
      • Road surface type: Paved

        Estimated market value

        $769,100

        $731,000 - $808,000

        $3,793/mo

        Price history

        DateEventPrice
        9/8/2026Pending sale$775,000$196/sqft
        Source: NorthstarMLS as distributed by MLS GRID #7132929 Report a problem
        9/2/2026Listing removed$775,000$196/sqft
        Source: NorthstarMLS as distributed by MLS GRID #7132929 Report a problem
        8/28/2026Listed for sale$775,000-3.1%$196/sqft
        Source: NorthstarMLS as distributed by MLS GRID #7132929 Report a problem
        9/7/2024Listing removed$799,500$202/sqft
        Source: NorthstarMLS as distributed by MLS GRID #6584074 Report a problem
        8/16/2024Listed for sale$799,500+5.7%$202/sqft
        Source: NorthstarMLS as distributed by MLS GRID #6584074 Report a problem
        6/6/2022Sold$756,500+1%$191/sqft
        Source: NorthstarMLS as distributed by MLS GRID #6175382 Report a problem
        5/7/2022Pending sale$749,000$189/sqft
        Source: NorthstarMLS as distributed by MLS GRID #6175382 Report a problem
        5/1/2022Listing removed--
        Source: NorthstarMLS as distributed by MLS GRID #6175382 Report a problem
        4/29/2022Listed for sale$749,000+107.4%$189/sqft
        Source: NorthstarMLS as distributed by MLS GRID #6175382 Report a problem
        1/24/2000Sold$361,141$91/sqft
        Source: Public Record Report a problem

        Public tax history

        YearProperty taxesTax assessment
        2025$8,028 +4%$649,100 +2.5%
        2024$7,723 +8.6%$633,400 +0.1%
        2023$7,109 +13.7%$632,500 +4.8%
        2022$6,251 +5.8%$603,600 +17.8%
        2021$5,910 -9.9%$512,500 +7%
        2020$6,559 +11%$478,800 -5%
        2019$5,910 -9.9%$503,800 +6.6%
        2018$6,559 +0.4%$472,800 +1.8%
        2017$6,530 -4%$464,400 -0.9%
        2016$6,802 -2.3%$468,500 +2.9%
        2015$6,960 +0.1%$455,100 +16.1%
        2014$6,950 +13.7%$391,900
        2013$6,114 -0.2%$391,900 -5.7%
        2012$6,129 +2.9%$415,500 -2.9%
        2011$5,957 -6.3%$428,100 -13.6%
        2010$6,355 -3.8%$495,300 -7.6%
        2009$6,606 +8.2%$535,800 +5.4%
        2006$6,104 -0.4%$508,200 +3.8%
        2005$6,130 +4%$489,500 +9.2%
        2004$5,892 -7.2%$448,100 +9.3%
        2002$6,352 -54%$410,100
        2001$13,804 --
        Find assessor info on the county website

        Monthly payment

        Est. payment

        Payment breakdown

        Explore the cost of this home by adjusting the details. Changes won't be saved.
        All calculations are estimates and provided by Zillow, Inc. for informational purposes only. Actual amounts may vary.
        HOA fees may include property taxes on listings classified as Co-Ops. Contact the listing agent and/or owner for fee details.
        See how much you could borrow to make a competitive offer.

        Climate risks

        Neighborhood: 55311

        Getting around

        0 / 100
        Car-Dependent
        33 / 100
        Somewhat Bikeable

        Nearby schools

        GreatSchools rating

        A local agent can set up tours, give advice and negotiate with sellers.

        Browse local experts