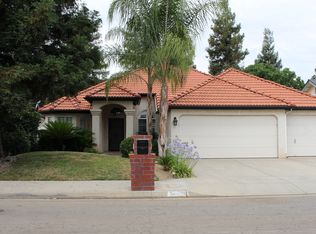
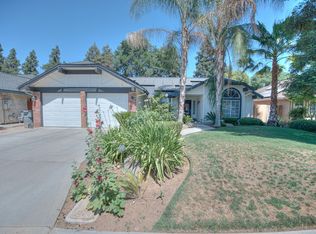
Forget New Construction! Super Low price per kwh fixed until 2044 ensuring low energy bills. 2% of the loan amount credit towards buyers closing costs with sellers preferred lender! This charming single-family home offers a perfect blend of comfort and functionality, featuring 3 bedrooms and 2 bathrooms within a thoughtfully designed floor plan. You'll be immediately drawn to the inviting outdoor living space, complete with a sparkling swimming pool and a generously sized patio, perfect for entertaining or relaxing under the sun. Stepping inside, the open-concept living area creates a sense of spaciousness and seamlessly connects the living room, dining area and kitchen. High ceilings add to the airy atmosphere, making the space feel even larger. The kitchen features stainless steel appliances, granite counters and a walk in panty for both convenience and style. The bedrooms are strategically located to offer privacy and comfort. The master suite is a true retreat, featuring two walk-in closets, huge bathroom with large shower and big 2 sink vanity. The other two bedrooms are well-sized and share the second bathroom, which includes a soaking tub and built-in cabinets for extra storage. Beyond the main living spaces, the home also incorporates practical features like ample storage, including spacious closets throughout. Large solar system with low fixed price per kwh will help with power bills. The garage has built in cabinets, attic storage and an EV plug. This house is designed to provide a comfortable and welcoming environment for families, offering both the space and features to create lasting memories. It's a move-in ready home perfect for those who enjoy a modern aesthetic and value both functionality and relaxation. Take advantage of the seller incentives and great solar system.
Sold for $452,500
$452,500
7594 N 8th St, Fresno, CA 93720
3beds
2baths
1,596sqft
Residential, Single Family Residence
Built in 1990
6,821.5 Square Feet Lot
$448,100 Zestimate®
$284/sqft
$2,717 Estimated rent
Home value
$448,100
Estimated sales range
Not available
$2,717/mo
Zestimate® history
Owner options
List your home for rent
$2,717/mo
Rent Zestimate®
Find your next renter with Zillow Rental Manager. Plus, with online applications, you can quickly screen prospective tenants – for free.
$2,717/mo
Rent Zestimate®
Refinance and save
$2,886/mo
Est. payment
Refinancing to a lower rate could help reduce your monthly payments and save thousands over the life of the loan.
$2,886/mo
Est. payment
Explore your selling options
Work with a Zillow partner agent
Leverage their expertise and Zillow's premium Showcase listings to get your home seen by more buyers.
Get startedList with your own agent
Get your home in front of millions of buyers by listing it on Zillow.
Learn how to do itSell it yourself
Take full control of how buyers see your home on Zillow by listing For Sale by Owner (FSBO).
List your homeWhat's special
Sparkling swimming poolMaster suiteTwo walk-in closetsHigh ceilingsStainless steel appliancesBuilt-in cabinetsLarge shower
Zillow last checked:
Listing updated:
Listed by:
Bill Van Deelen DRE #01166425 559-417-2765,
Real Broker
Bought with:
Bill Van Deelen, DRE #01166425
Real Broker
Source: Fresno MLS,MLS#: 635668Originating MLS: Fresno MLS
Facts & features
Interior
Bedrooms & bathrooms
- Bedrooms: 3
- Bathrooms: 2
Primary bedroom
- Area: 0
- Dimensions: 0 x 0
Bedroom 1
- Area: 0
- Dimensions: 0 x 0
Bedroom 2
- Area: 0
- Dimensions: 0 x 0
Bedroom 3
- Area: 0
- Dimensions: 0 x 0
Bedroom 4
- Area: 0
- Dimensions: 0 x 0
Bathroom
- Features: Tub/Shower, Shower
Dining room
- Area: 0
- Dimensions: 0 x 0
Family room
- Area: 0
- Dimensions: 0 x 0
Kitchen
- Features: Eat-in Kitchen, Pantry
- Area: 0
- Dimensions: 0 x 0
Living room
- Area: 0
- Dimensions: 0 x 0
Basement
- Area: 0
Heating
- Has Heating (Unspecified Type)
Cooling
- Central Air
Appliances
- Included: F/S Range/Oven, Electric Appliances, Disposal, Dishwasher, Microwave
- Laundry: Inside, Electric Dryer Hookup
Features
- Isolated Bedroom, Built-in Features
- Flooring: Carpet, Tile
- Windows: Double Pane Windows
- Number of fireplaces: 1
- Fireplace features: Masonry
Interior area
- Total structure area: 1,596
- Total interior livable area: 1,596 sqft
Property
Parking
- Parking features: Garage - Attached
- Has attached garage: Yes
Features
- Levels: One
- Stories: 1
- Patio & porch: Covered, Concrete
- Has private pool: Yes
- Pool features: Gunite, Private, In Ground
- Fencing: Fenced
Lot
- Size: 6,821 sqft
- Dimensions: 62 x 110
- Features: Urban, Sprinklers In Front, Sprinklers In Rear, Sprinklers Auto, Mature Landscape
Details
- Additional structures: Other
- Parcel number: 40425213
- Zoning: RS5
Construction
Type & style
- Home type: SingleFamily
- Architectural style: Ranch
- Property subtype: Residential, Single Family Residence
Materials
- Stucco, Wood Siding
- Foundation: Concrete
- Roof: Composition
Condition
- Year built: 1990
Utilities & green energy
- Sewer: Public Sewer
- Water: Public
- Utilities for property: Public Utilities
Green energy
- Energy generation: Solar
Community & neighborhood
Security
- Security features: Security System
Location
- Region: Fresno
Other
Other facts
- Listing agreement: Exclusive Right To Sell
Price history
| Date | Event | Price |
|---|---|---|
| 12/4/2025 | Sold | $452,500-3.5%$284/sqft |
Source: Fresno MLS #635668 Report a problem | ||
| 10/13/2025 | Pending sale | $469,000$294/sqft |
Source: Fresno MLS #635668 Report a problem | ||
| 10/1/2025 | Price change | $469,000-3.1%$294/sqft |
Source: Fresno MLS #635668 Report a problem | ||
| 9/22/2025 | Price change | $484,000-1%$303/sqft |
Source: Fresno MLS #635668 Report a problem | ||
| 9/4/2025 | Price change | $489,000-2%$306/sqft |
Source: Fresno MLS #635668 Report a problem | ||
| 8/20/2025 | Listed for sale | $499,000+155.9%$313/sqft |
Source: Fresno MLS #635668 Report a problem | ||
| 11/17/2011 | Sold | $195,000-2.5%$122/sqft |
Source: Public Record Report a problem | ||
| 9/1/2011 | Price change | $199,900-8.9%$125/sqft |
Source: London Properties #377802 Report a problem | ||
| 8/10/2011 | Price change | $219,500-2.4%$138/sqft |
Source: London Properties #377802 Report a problem | ||
| 8/3/2011 | Price change | $225,000-4.3%$141/sqft |
Source: London Properties #377802 Report a problem | ||
| 7/27/2011 | Listed for sale | $235,000-28.8%$147/sqft |
Source: London Properties, Ltd. #377802 Report a problem | ||
| 5/20/2005 | Sold | $330,000+85.4%$207/sqft |
Source: Public Record Report a problem | ||
| 5/16/2002 | Sold | $178,000$112/sqft |
Source: Public Record Report a problem | ||
Public tax history
| Year | Property taxes | Tax assessment |
|---|---|---|
| 2025 | $2,955 +2% | $244,918 +2% |
| 2024 | $2,898 +2% | $240,117 +2% |
| 2023 | $2,842 +1.4% | $235,410 +2% |
| 2022 | $2,803 +2.9% | $230,795 +2% |
| 2021 | $2,726 +0.4% | $226,271 +1% |
| 2020 | $2,714 +2% | $223,951 +2% |
| 2019 | $2,661 +2.2% | $219,561 +2% |
| 2018 | $2,603 +1.8% | $215,257 +2% |
| 2017 | $2,558 +3.4% | $211,037 +2% |
| 2016 | $2,473 +1.6% | $206,900 +1.5% |
| 2015 | $2,435 +1.9% | $203,793 +2% |
| 2014 | $2,390 | $199,802 +0.5% |
| 2013 | -- | $198,900 +2% |
| 2012 | -- | $195,000 +3.2% |
| 2011 | -- | $189,000 |
| 2010 | -- | $189,000 |
| 2009 | -- | $189,000 -29.6% |
| 2008 | -- | $268,600 -21.8% |
| 2007 | -- | $343,331 +2% |
| 2006 | -- | $336,600 +85.4% |
| 2003 | -- | $181,560 +27.5% |
| 2002 | -- | $142,357 +2% |
| 2001 | $1,712 | $139,567 |
Find assessor info on the county website
Neighborhood: Woodward Park
Nearby schools
GreatSchools rating
- 8/10Lincoln Elementary SchoolGrades: K-6Distance: 0.5 mi
- 8/10Kastner Intermediate SchoolGrades: 7-8Distance: 0.6 mi
- 9/10Clovis West High SchoolGrades: 9-12Distance: 1 mi
Schools provided by the listing agent
- Elementary: Mountain View
- Middle: Kastner
- High: Clovis West
Source: Fresno MLS. This data may not be complete. We recommend contacting the local school district to confirm school assignments for this home.
Get a cash offer in 3 minutes
Find out how much your home could sell for in as little as 3 minutes with a no-obligation cash offer.
Estimated market value
$448,100
Get a cash offer in 3 minutes
Find out how much your home could sell for in as little as 3 minutes with a no-obligation cash offer.
Estimated market value
$448,100
- California
- Fresno County
- Fresno
- 93720
- Woodward Park
- 7594 N 8th St
Nearby cities
Nearby neighborhoods
Nearby zip codes
Other Fresno Topics
