THIS IS A RARE OPPORTUNITY TO OWN A SINGLE-LEVEL TOWNHOME IN THE COTTAGES AT RIVERSIDE! THIS CHARMING HOME IS ON A PEACEFUL CUL-DE-SAC LOT JUST STEPS FROM THE BOISE RIVER GREENBELT. This home has been well maintained and is move-in ready. It features lots of light and windows, beautiful hardwood floors, and an open floorplan. The Entry is a welcoming place to greet your guests. The Great Room enjoys an impressive vaulted ceiling with skylights and a cozy gas fireplace. The Kitchen has generous cabinetry and counter space, solid surface countertops, and pantry. The elegant Primary Bedroom has a vaulted ceiling and direct access to the patio. The Primary Bathroom includes dual vanities, walk-in closet, jetted tub and a separate shower. The outdoor living space is delightful! The spacious 18x12 trellised patio is perfect for enjoying summer evenings! It is a spectacular setting with the exterior landscape maintenance provided by the HOA. It is in a great location near schools, parks, shopping and the greenbelt!
Sold
Price Unknown
7594 W Hathaway Ln, Garden City, ID 83714
2beds
2baths
1,854sqft
Townhouse
Built in 1999
5,662 Square Feet Lot
$611,100 Zestimate®
$--/sqft
$2,557 Estimated rent
Home value
$611,100
$581,000 - $642,000
$2,557/mo
Zestimate® history
Owner options
List your home for rent
$2,557/mo
Rent Zestimate®
Find your next renter with Zillow Rental Manager. Plus, with online applications, you can quickly screen prospective tenants – for free.
$2,557/mo
Rent Zestimate®
Refinance and save
$250/mo
Est. payment
Refinancing to a lower rate could help reduce your monthly payments and save thousands over the life of the loan.
$250/mo
Est. payment
Explore your selling options
Work with a Zillow partner agent
Leverage their expertise and Zillow's premium Showcase listings to get your home seen by more buyers.
Get startedList with your own agent
Get your home in front of millions of buyers by listing it on Zillow.
Learn how to do itSell it yourself
Take full control of how buyers see your home on Zillow by listing For Sale by Owner (FSBO).
List your homeWhat's special
Cozy gas fireplaceSeparate showerVaulted ceilingImpressive vaulted ceilingBeautiful hardwood floorsOutdoor living spaceExterior landscape maintenance
Zillow last checked:
Listing updated:
Listed by:
Brad Larsen 208-908-8383,
The Smack Group
Bought with:
Richie Brockel
Amherst Madison
Source: IMLS,MLS#: 98903585
Facts & features
Interior
Bedrooms & bathrooms
- Bedrooms: 2
- Bathrooms: 2
- Main level bathrooms: 2
- Main level bedrooms: 2
Primary bedroom
- Level: Main
- Area: 196
- Dimensions: 14 x 14
Bedroom 2
- Level: Main
- Area: 120
- Dimensions: 12 x 10
Kitchen
- Level: Main
- Area: 132
- Dimensions: 12 x 11
Heating
- Forced Air, Natural Gas
Cooling
- Central Air
Appliances
- Included: Gas Water Heater, Tank Water Heater, Dishwasher, Disposal, Oven/Range Freestanding, Refrigerator, Gas Range
Features
- Bath-Master, Bed-Master Main Level, Den/Office, Walk-In Closet(s), Loft, Pantry, Solid Surface Counters, Number of Baths Main Level: 2, Bonus Room Size: 20x12, Bonus Room Level: Upper
- Flooring: Hardwood, Tile, Carpet, Laminate
- Windows: Skylight(s)
- Has basement: No
- Number of fireplaces: 1
- Fireplace features: One, Gas
Interior area
- Total structure area: 1,854
- Total interior livable area: 1,854 sqft
- Finished area above ground: 1,854
- Finished area below ground: 0
Property
Parking
- Total spaces: 2
- Parking features: Attached
- Attached garage spaces: 2
- Details: Garage: 25x21
Features
- Levels: Single w/ Upstairs Bonus Room
- Has spa: Yes
- Spa features: Bath
- Fencing: Partial,Wood
Lot
- Size: 5,662 Square Feet
- Features: Sm Lot 5999 SF, Auto Sprinkler System, Full Sprinkler System, Pressurized Irrigation Sprinkler System
Details
- Parcel number: R5299380210
- Zoning: R-3DA
Construction
Type & style
- Home type: Townhouse
- Property subtype: Townhouse
Materials
- Frame, Stone, HardiPlank Type
- Foundation: Crawl Space
- Roof: Composition,Architectural Style
Condition
- Year built: 1999
Utilities & green energy
- Water: Public
- Utilities for property: Sewer Connected, Cable Connected, Broadband Internet
Community & HOA
Community
- Subdivision: Lochsley Court
HOA
- Has HOA: Yes
- HOA fee: $250 monthly
Location
- Region: Garden City
Financial & listing details
- Tax assessed value: $564,900
- Annual tax amount: $3,660
- Date on market: 3/15/2024
- Listing terms: Cash,Conventional,FHA,VA Loan
- Ownership: Fee Simple
- Road surface type: Paved
Price history
Price history is unavailable.
Public tax history
| Year | Property taxes | Tax assessment |
|---|---|---|
| 2025 | $3,518 -3.7% | $564,900 +6.4% |
| 2024 | $3,654 +7.7% | $530,900 +1.3% |
| 2023 | $3,391 +3.4% | $524,100 |
| 2022 | $3,279 +13.2% | $524,100 +22.7% |
| 2021 | $2,897 -6.3% | $427,200 +23.6% |
| 2020 | $3,092 +14.3% | $345,700 +5% |
| 2019 | $2,705 +9.5% | $329,300 +14.4% |
| 2018 | $2,470 -4.9% | $287,800 +8.2% |
| 2017 | $2,598 | $265,900 +1% |
| 2016 | $2,598 | $263,200 +4.8% |
| 2015 | $2,598 -2.2% | $251,100 +11.8% |
| 2012 | $2,656 +3.6% | $224,600 -6.8% |
| 2011 | $2,563 +3.2% | $241,100 -4.7% |
| 2010 | $2,484 +0.3% | $253,100 +1.2% |
| 2009 | $2,475 +81.8% | $250,100 -15.6% |
| 2007 | $1,362 -17.3% | $296,400 +18.1% |
| 2006 | $1,646 +2.8% | $250,900 +6.3% |
| 2003 | $1,601 +11.8% | $236,100 +6.7% |
| 2002 | $1,432 | $221,300 +1.3% |
| 2001 | -- | $218,500 |
Find assessor info on the county website
Neighborhood: 83714
Nearby homes
- $576,1002 bd2 ba1.9k sqft7582 W Hathaway Ln, Garden City, ID 83714Off Market
- $695,9004 bd3 ba2.5k sqft7606 W Hathaway Ln, Garden City, ID 83714Off Market
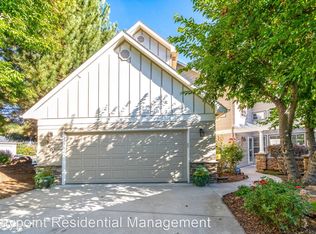
- $3,000-- bd-- ba-- sqftW Hathaway Ln, Garden city, ID 83714Off Market
- $474,900-- bd-- ba-- sqftW Hathaway Ln, Garden city, ID 83714Off Market
- $403,100-- bd-- ba-- sqftW Hathaway Ln, Garden city, ID 83714Off Market
- $616,7003 bd2 ba2.3k sqft7570 W Hathaway Ln, Garden City, ID 83714Off Market
- $565,0003 bd2 ba1.7k sqft7558 W Hathaway Ln, Garden City, ID 83714Off Market
- $529,7003 bd2 ba1.7k sqft4882 N Ellicott Ln, Garden City, ID 83714Off Market
Nearby schools
GreatSchools rating
- 5/10Shadow Hills Elementary SchoolGrades: PK-6Distance: 1.3 mi
- 4/10Riverglen Jr High SchoolGrades: 7-9Distance: 1.1 mi
- 5/10Capital Senior High SchoolGrades: 9-12Distance: 1.4 mi
Schools provided by the listing agent
- Elementary: Shadow Hills
- Middle: River Glen Jr
- High: Capital
- District: Boise School District #1
Source: IMLS. This data may not be complete. We recommend contacting the local school district to confirm school assignments for this home.
Get a cash offer in 3 minutes
Find out how much your home could sell for in as little as 3 minutes with a no-obligation cash offer.
Estimated market value
$611,100
Get a cash offer in 3 minutes
Find out how much your home could sell for in as little as 3 minutes with a no-obligation cash offer.
Estimated market value
$611,100
- Idaho
- Ada County
- Garden City
- 83714
- 7594 W Hathaway Ln
Nearby cities
Nearby zip codes
Other Garden City Topics
