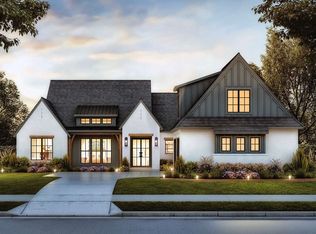
This home stands out with its attention to detail, blending luxury and comfort nestled on a 1.5 acre lot. The detailed design is evident in the high-quality materials, custom finishes, & thoughtful design choices. The open floor plan showcases high ceilings, sliding doors & large windows that provide ample natural light.The gourmet kitchen is a chef’s delight, featuring SS appliances, custom cabinetry, quartz countertops & a stylish tile backsplash. In the living room, large windows & a sliding glass door offer views of the expansive backyard. The home includes FIVE bedrooms each with custom walk in closets.The 5th bd can also function as a STUDY. The bathrooms offer stylish fixtures & custom tile work.The primary suite is designed with relaxation & luxury in mind. It includes an en-suite bathroom that features a spa-like atmosphere with a deep soaking tub, a walk-in shower & a double vanity with custom cabinetry. The large, custom walk-in closet offers ample storage. A true must see!
Sold
Price Unknown
7595 County Road 1052, Celeste, TX 75423
5beds
2,554sqft
Single Family Residence
Built in 2024
1.59 Acres Lot
$501,900 Zestimate®
$--/sqft
$2,837 Estimated rent
Home value
$501,900
$462,000 - $547,000
$2,837/mo
Zestimate® history
Owner options
List your home for rent
$2,837/mo
Rent Zestimate®
Find your next renter with Zillow Rental Manager. Plus, with online applications, you can quickly screen prospective tenants – for free.
$2,837/mo
Rent Zestimate®
Refinance and save
Refinancing to a lower rate could help reduce your monthly payments and save thousands over the life of the loan.
Explore your selling options
Work with a Zillow partner agent
Leverage their expertise and Zillow's premium Showcase listings to get your home seen by more buyers.
Get startedList with your own agent
Get your home in front of millions of buyers by listing it on Zillow.
Learn how to do itSell it yourself
Take full control of how buyers see your home on Zillow by listing For Sale by Owner (FSBO).
List your homeWhat's special
Zillow last checked:
Listing updated:
Listed by:
Janie Nieto 0507122 214-334-8432,
Coldwell Banker Apex, REALTORS 972-562-5400
Bought with:
Corey Baumann
Whitetail Properties Real Estate
Source: NTREIS,MLS#: 20690543
Facts & features
Interior
Bedrooms & bathrooms
- Bedrooms: 5
- Bathrooms: 3
- Full bathrooms: 3
Primary bedroom
- Features: Closet Cabinetry, Ceiling Fan(s), Dual Sinks, Double Vanity, En Suite Bathroom, Separate Shower, Walk-In Closet(s)
- Level: First
- Dimensions: 16 x 14
Bedroom
- Features: Closet Cabinetry, Ceiling Fan(s), Split Bedrooms, Walk-In Closet(s)
- Level: First
- Dimensions: 12 x 13
Bedroom
- Features: Closet Cabinetry, Ceiling Fan(s), En Suite Bathroom, Split Bedrooms, Walk-In Closet(s)
- Level: First
- Dimensions: 12 x 12
Bedroom
- Features: Closet Cabinetry, Ceiling Fan(s), Split Bedrooms, Walk-In Closet(s)
- Level: First
- Dimensions: 12 x 13
Bedroom
- Features: Ceiling Fan(s), Split Bedrooms, Walk-In Closet(s)
- Level: First
- Dimensions: 13 x 12
Breakfast room nook
- Level: First
- Dimensions: 12 x 8
Kitchen
- Features: Built-in Features, Butler's Pantry, Eat-in Kitchen, Galley Kitchen, Granite Counters, Pantry, Stone Counters, Walk-In Pantry
- Level: First
- Dimensions: 13 x 12
Living room
- Features: Ceiling Fan(s), Fireplace
- Level: First
- Dimensions: 20 x 15
Utility room
- Features: Built-in Features, Utility Room, Utility Sink
- Level: First
- Dimensions: 8 x 9
Heating
- Electric
Cooling
- Central Air, Ceiling Fan(s), Electric
Appliances
- Included: Some Gas Appliances, Dishwasher, Electric Cooktop, Electric Oven, Electric Water Heater, Disposal, Microwave, Plumbed For Gas, Vented Exhaust Fan
- Laundry: Washer Hookup, Electric Dryer Hookup, Laundry in Utility Room
Features
- Decorative/Designer Lighting Fixtures, Eat-in Kitchen, Granite Counters, Open Floorplan, Pantry, Vaulted Ceiling(s), Walk-In Closet(s)
- Flooring: Carpet, Ceramic Tile
- Has basement: No
- Number of fireplaces: 1
- Fireplace features: Electric
Interior area
- Total interior livable area: 2,554 sqft
Property
Parking
- Total spaces: 4
- Parking features: Driveway, Enclosed, Garage Faces Front, Garage
- Attached garage spaces: 2
- Carport spaces: 2
- Covered spaces: 4
- Has uncovered spaces: Yes
Accessibility
- Accessibility features: Accessible Kitchen
Features
- Levels: One
- Stories: 1
- Patio & porch: Rear Porch
- Exterior features: Lighting, Rain Gutters
- Pool features: None
- Fencing: None
Lot
- Size: 1.59 Acres
- Features: Interior Lot, Sprinkler System
Details
- Parcel number: Geo ID 49780000005087
Construction
Type & style
- Home type: SingleFamily
- Architectural style: Traditional,Detached
- Property subtype: Single Family Residence
Materials
- Brick
- Foundation: Slab
- Roof: Composition
Condition
- New construction: Yes
- Year built: 2024
Utilities & green energy
- Sewer: Septic Tank
- Utilities for property: Electricity Available, Septic Available
Community & HOA
Community
- Security: Security System
- Subdivision: SOTO RANCHETTES
HOA
- Has HOA: No
Location
- Region: Celeste
Financial & listing details
- Date on market: 8/5/2024
- Cumulative days on market: 70 days
- Listing terms: Cash,Conventional
- Exclusions: Sod will not be added.
- Electric utility on property: Yes
Price history
| Date | Event | Price |
|---|---|---|
| 11/5/2024 | Sold | -- |
Source: NTREIS #20690543 Report a problem | ||
| 10/11/2024 | Pending sale | $549,000$215/sqft |
Source: NTREIS #20690543 Report a problem | ||
| 8/5/2024 | Listed for sale | $549,000$215/sqft |
Source: NTREIS #20690543 Report a problem | ||
Public tax history
Tax history is unavailable.
Neighborhood: 75423
Nearby homes
- $104,578-- bd-- ba-- sqftOfc Fourth St, Celeste, TX 75423Off Market
- $237,800-- bd-- ba-- sqft736 S 3rd St, Celeste, TX 75423Off Market
- $640,0004 bd4 ba2.8k sqft330 Soto Dr, Leonard, TX 75423For Sale
- $14,932-- bd-- ba-- sqft5 South St, Celeste, TX 75423Off Market
- $67,392-- bd-- ba-- sqft600 6th St, Celeste, TX 75423Off Market
- $128,300-- bd-- ba2.3k sqft2072 County Road 1073, Celeste, TX 75423Off Market
- $4,180-- bd-- ba528 sqft4234 County Road 1104, Celeste, TX 75423Off Market
- $466,7003 bd2 ba1.7k sqft1219 Fm 1566 W, Celeste, TX 75423Off Market
Nearby schools
GreatSchools rating
- 5/10Celeste Elementary SchoolGrades: PK-5Distance: 0.4 mi
- 8/10Celeste Junior High SchoolGrades: 6-8Distance: 0.4 mi
- 8/10Celeste High SchoolGrades: 9-12Distance: 0.3 mi
Schools provided by the listing agent
- Elementary: Leonard
- High: Leonard
- District: Leonard ISD
Source: NTREIS. This data may not be complete. We recommend contacting the local school district to confirm school assignments for this home.
Get a cash offer in 3 minutes
Find out how much your home could sell for in as little as 3 minutes with a no-obligation cash offer.
Estimated market value
$501,900
Get a cash offer in 3 minutes
Find out how much your home could sell for in as little as 3 minutes with a no-obligation cash offer.
Estimated market value
$501,900
- Texas
- Hunt County
- Celeste
- 75423
- 7595 County Road 1052
