Great Price Improvement !!!
Looking for a great house with some land and a POOL? Then, look no further and let me introduce you to 7595 High Ridge Road NE! This home is the mid-century home it seems everyone is looking for these days! This three-bedroom, two-and-a-half-bath, all-brick ranch, with a full WALK-out basement, is perfectly situated on 1.8 acres with woods and lots of green space! A spacious composite deck overlooks the in-ground pool and magnificent backyard, great for relaxing in the shade or sun too. Pool liner is new in Fall of 2025. Start up the grill, dive in the pool, take a hike in the woods, or just hang out! This home offers peace, serenity and tons of fun! The kitchen has been updated with newer countertops, freshly painted cabinets and a newer refrigerator. The extra cabinetry, recently installed, is great for storage and organization. The primary bedroom has a full bath, and a nice backyard view. Two extra bedrooms with sizable closets, share the full hall bath. The lower level is really nice and serves as the most versatile area in the home. A quick access to the pool area, plus TV, rec, arts/crafts areas and other endless possibilities. Enjoy the warmth of the wood burning stove, and access to the 2 car garage. Is there anything else you could need or want? Come take a look and make this home your next retreat. Sq ft & rm sz approx. Property is an AS IS sale.
For sale
$364,900
7595 High Ridge Drive NE, Lanesville, IN 47136
3beds
1,948sqft
Single Family Residence
Built in 1979
1.8 Acres Lot
$357,400 Zestimate®
$187/sqft
$-- HOA
What's special
All-brick ranchFull hall bathSpacious composite deckOverlooks the in-ground poolThree-bedroom two-and-a-half-bathWood burning stoveFull walk-out basement
- 8 days |
- 907 |
- 99 |
Likely to sell faster than
Zillow last checked:
Listing updated:
Listed by:
Zach Howard,
Schuler Bauer Real Estate Services ERA Powered (N,
Patti Howard,
Schuler Bauer Real Estate Services ERA Powered (N
Source: SIRA,MLS#: 202609116 Originating MLS: Southern Indiana REALTORS Association
Originating MLS: Southern Indiana REALTORS AssociationFacts & features
Interior
Bedrooms & bathrooms
- Bedrooms: 3
- Bathrooms: 3
- Full bathrooms: 2
- 1/2 bathrooms: 1
Rooms
- Room types: Family Room
Primary bedroom
- Description: Flooring: Carpet
- Level: First
Primary bedroom
- Description: Flooring: Tile
- Level: First
Bedroom
- Description: Flooring: Carpet
- Level: First
Bedroom
- Description: Flooring: Carpet
- Level: First
Family room
- Description: Multi use for this area l wood burning stove,Flooring: Tile
- Level: Lower
Other
- Description: Adjacent to bedroom, full bath,Flooring: Tile
- Level: First
Other
- Description: Guest Bath , full bath,Flooring: Tile
- Level: First
Half bath
- Description: Sink, Toliet,Flooring: Tile
- Level: Lower
Kitchen
- Description: newer with kitchen renovation,Flooring: Laminate
- Level: First
Living room
- Description: newer with kitchen renovation,Flooring: Laminate
- Level: First
Heating
- Heat Pump
Cooling
- Central Air
Appliances
- Included: Oven, Range, Refrigerator
- Laundry: Main Level, Laundry Room
Features
- Ceramic Bath, Ceiling Fan(s), Eat-in Kitchen, Game Room, Bath in Primary Bedroom, Main Level Primary, Open Floorplan, Pantry, Cable TV, Wood Burning Stove, Window Treatments
- Windows: Blinds, Screens, Thermal Windows
- Basement: Walk-Out Access,Sump Pump
- Number of fireplaces: 1
- Fireplace features: Wood Burning, Wood BurningStove
Interior area
- Total structure area: 1,948
- Total interior livable area: 1,948 sqft
- Finished area above ground: 1,248
- Finished area below ground: 700
Property
Parking
- Total spaces: 2
- Parking features: Attached, Garage, Garage Door Opener
- Attached garage spaces: 2
- Has uncovered spaces: Yes
Features
- Levels: One
- Stories: 1
- Patio & porch: Covered, Deck, Patio, Porch
- Exterior features: Deck, Landscaping, Paved Driveway, Porch, Patio
- Pool features: In Ground, Pool
- Has view: Yes
- View description: Park/Greenbelt, Panoramic, Pool, Scenic
Lot
- Size: 1.8 Acres
- Features: Garden, Secluded, Wooded
Details
- Additional structures: Shed(s)
- Additional parcels included: 0170044500
- Parcel number: 311117400036000006
- Zoning: Residential
- Zoning description: Residential
Construction
Type & style
- Home type: SingleFamily
- Architectural style: One Story
- Property subtype: Single Family Residence
Materials
- Brick, Frame
- Foundation: Slab
Condition
- New construction: No
- Year built: 1979
Utilities & green energy
- Sewer: Septic Tank
- Water: Connected, Public
Community & HOA
Community
- Subdivision: High Ridge
HOA
- Has HOA: No
Location
- Region: Lanesville
Financial & listing details
- Price per square foot: $187/sqft
- Tax assessed value: $256,400
- Annual tax amount: $2,530
- Date on market: 6/11/2026
- Cumulative days on market: 71 days
- Listing terms: Cash,Conventional,FHA,VA Loan
- Road surface type: Paved
Estimated market value
$357,400
$340,000 - $375,000
$1,810/mo
Price history
| Date | Event | Price |
|---|---|---|
| 8/12/2026 | Listed for sale | $364,900$187/sqft |
Source:  SIRA #202609116 Report a problem SIRA #202609116 Report a problem | ||
| 7/14/2026 | Listing removed | $364,900$187/sqft |
Source: SIRA #202609116 Report a problem | ||
| 7/6/2026 | Price change | $364,900-3.9%$187/sqft |
Source: SIRA #202609116 Report a problem | ||
| 6/11/2026 | Listed for sale | $379,900+146.7%$195/sqft |
Source: SIRA #202609116 Report a problem | ||
| 3/8/2013 | Sold | $154,000-3.1%$79/sqft |
Source: SIRA #201203816 Report a problem | ||
| 9/21/2012 | Price change | $158,900-2.5%$82/sqft |
Source: Mentor Listing Realty, Inc. #201203816 Report a problem | ||
| 8/12/2012 | Price change | $162,900-3.6%$84/sqft |
Source: Mentor Listing Realty, Inc. #201203816 Report a problem | ||
| 7/19/2012 | Price change | $168,900-5.6%$87/sqft |
Source: Mentor Listing Realty, Inc. #201203816 Report a problem | ||
| 6/1/2012 | Listed for sale | $178,900$92/sqft |
Source: Mentor Listing Realty, Inc. #201203816 Report a problem | ||
Public tax history
| Year | Property taxes | Tax assessment |
|---|---|---|
| 2025 | $1,347 -0.6% | $256,400 +2.2% |
| 2024 | $1,355 +8% | $250,800 +1.9% |
| 2023 | $1,256 +6.9% | $246,100 +13.2% |
| 2022 | $1,175 +4.8% | $217,400 +15.4% |
| 2021 | $1,121 | $188,400 +4.7% |
| 2020 | -- | $180,000 +3% |
| 2019 | $886 +5.6% | $174,700 +14.8% |
| 2018 | $839 -3.2% | $152,200 +4.2% |
| 2017 | $867 +28.5% | $146,000 +1.5% |
| 2016 | $675 -32.8% | $143,800 -6.9% |
| 2014 | $1,004 +7.2% | $154,500 -1.5% |
| 2013 | $937 -4.1% | $156,800 -2.7% |
| 2012 | $977 +15.9% | $161,100 +13.1% |
| 2011 | $843 -7.1% | $142,400 -9.5% |
| 2010 | $908 +4.6% | $157,300 |
| 2009 | $867 | $157,300 -4.7% |
| 2007 | -- | $165,000 -0.2% |
| 2006 | -- | $165,300 +34.1% |
| 2005 | -- | $123,300 |
Find assessor info on the county website
Monthly payment
Est. payment
Payment breakdown
Explore the cost of this home by adjusting the details. Changes won't be saved.Climate risks
Neighborhood: 47136
Nearby schools
GreatSchools rating
- 9/10Lanesville Elementary SchoolGrades: K-6Distance: 0.5 mi
- 6/10Lanesville Jr-Sr High SchoolGrades: 7-12Distance: 0.5 mi
- $289,6003 bd2 ba1.2k sqft7605 High Ridge Dr NE, Lanesville, IN 47136Off Market
- $347,7004 bd3 ba2.2k sqft7585 High Ridge Dr NE, Lanesville, IN 47136Off Market
- $307,6003 bd2 ba1.4k sqft7590 High Ridge Dr NE, Lanesville, IN 47136Off Market
- $395,1004 bd4 ba2k sqft7615 High Ridge Dr NE, Lanesville, IN 47136Off Market

- $359,6003 bd2 ba1.3k sqft7580 High Ridge Dr NE, Lanesville, IN 47136Off Market
- $252,5003 bd1 ba1.3k sqft2899 Memory Ln NE, Lanesville, IN 47136Off Market
- $4,500-- bd-- ba-- sqft2899 Memory Ln NE, Lanesville, IN 47136Off Market
- $314,2003 bd2 ba1.5k sqft7620 High Ridge Dr NE, Lanesville, IN 47136Off Market
A local agent can set up tours, give advice and negotiate with sellers.
Similar homes
- $299,9003 bd2 ba2k sqft7715 Main Street NE, Lanesville, IN 47136For Sale
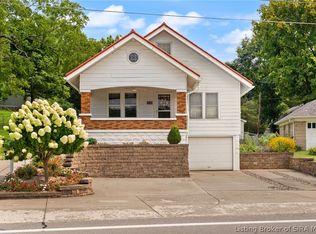 MLS ID #2026010969, Viraj Summers, Summers Realty Services. SIRA
 - $307,0004 bd2 ba2.3k sqft2381 Ridge Crest Drive NE, Lanesville, IN 47136For Sale
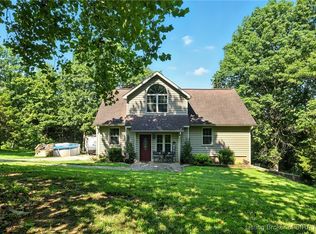 MLS ID #202509785, Jay Pitts, Re/Max Premier Properties. SIRA
 - $360,0004 bd2 ba2.4k sqft4593 Raymond Road NE, Corydon, IN 47112For Sale
 MLS ID #2026010691, Christina McKim, Green Tree Real Estate Services. SIRA
 - $365,0003 bd2 ba1.6k sqft647 E Main Street NW, Depauw, IN 47115For Sale
 MLS ID #2026011047, Abrielle Rodgers, Ward Realty Services. SIRA
 - $359,9004 bd3 ba2.3k sqft6172 Jacobs Ridge NE, Crandall, IN 47114For SaleMLS ID #2026010707, CaraLee Purvis, Lopp Real Estate Brokers. SIRA
- $304,9003 bd2 ba1.5k sqft7793 Four Leaf Drive, Greenville, IN 47124For SaleMLS ID #202608905, Julie Dulaney, Real Estate Unlimited. SIRA
- $369,9003 bd2 ba2.5k sqft8018 County Line Road, Sellersburg, IN 47172For SaleMLS ID #2026010825, Amy Cusimano, ReaL Broker, LLC. SIRA
- $379,9005 bd3 ba2.6k sqft503 Gilmore Avenue, Jeffersonville, IN 47130For SaleMLS ID #2026010945, Erika Stofer, Epique Realty. SIRA
- $398,9003 bd3 ba2.5k sqft2206 Glenn Abbey, Jeffersonville, IN 47130For SaleMLS ID #2026010962, Ashley Brown, NextHome Wilson Real Estate. SIRA
- $399,0003 bd3 ba2.3k sqft3962 N Luther Road, Floyds Knobs, IN 47119For SaleMLS ID #202609968, Lindsay Vallandingham, Keller Williams Collective. SIRA
- $399,9003 bd4 ba2.2k sqft2375 S Gethsemane Road NW, Corydon, IN 47112For SaleMLS ID #202609633, Wade Niehoff, Lopp Real Estate Brokers. SIRA
- $350,0003 bd2 ba1.5k sqft1228 Westwood Ln, New Albany, IN 47150For SaleNextHome
- $392,4003 bd2 ba1.7k sqft14651 North Road NW, Depauw, IN 47115For SaleMLS ID #2026010800, Jenny Cook, Ward Realty Services. SIRA
- $340,0002 bd1 ba1.1k sqft8014 Ridge Way, Georgetown, IN 47122For SaleMLS ID #202609612, David Shinn, Keller Williams Realty Consultants. SIRA
- $370,0004 bd2 ba2.7k sqft2490 W Haven Drive NW, Corydon, IN 47112For SaleMLS ID #202608489, Leslie Williams, eXp Realty, LLC - New Salisb. SIRA
- $337,5004 bd2 ba2.8k sqft2870 Hwy 337 SE, Corydon, IN 47112For SaleMLS ID #202609213, Leslie Williams, eXp Realty, LLC - New Salisb. SIRA
- $450,0003 bd2 ba2.7k sqft8570 Seneca Drive NE, Georgetown, IN 47122For SaleMLS ID #2026010748, Chase Spencer, FC Tucker Emge. SIRA
- $304,9003 bd3 ba2.2k sqft1507 Pirtle Drive, Georgetown, IN 47122For SaleMLS ID #202608623, Brenda Bennison, Ward Realty Services. SIRA
- $429,5004 bd3 ba2.5k sqft2860 N Highway 11 SE, Elizabeth, IN 47117For SaleMLS ID #2026010117, John K. Davis, Green Tree Real Estate Services. SIRA
- $349,9993 bd2 ba1.6k sqft1917 E Dutch Creek Road, Pekin, IN 47165For SaleMLS ID #202607512, Rachel Foster, Keller Williams Realty Consultants. SIRA
