Skip main navigation
Closed
  • $465,000

    7595 Highland Blf, Sandy Springs, GA 30328

    3beds
    1,811sqft
    Townhouse, Residential
    Built in 2013
    784.08 Square Feet Lot
    $505,300 Zestimate®
    $257/sqft
    $2,841 Estimated rent

    Home value

    $505,300

    $480,000 - $531,000

    $2,841/mo

    Zestimate® history
    Loading
    Loading...

    Owner options

    List your home for rent

    $2,841/mo

    Rent Zestimate®

    Find your next renter with Zillow Rental Manager. Plus, with online applications, you can quickly screen prospective tenants – for free.

    Learn more

    $2,841/mo

    Rent Zestimate®

    Refinance and save

    $3,048/mo

    Est. payment

    Refinancing to a lower rate could help reduce your monthly payments and save thousands over the life of the loan.

    See today's rates

    $3,048/mo

    Est. payment

    Explore your selling options

    Work with a Zillow partner agent

    Leverage their expertise and Zillow's premium Showcase listings to get your home seen by more buyers.

    Get started

    List with your own agent

    Get your home in front of millions of buyers by listing it on Zillow.

    Learn how to do it

    Sell it yourself

    Take full control of how buyers see your home on Zillow by listing For Sale by Owner (FSBO).

    List your home

    What's special

    Custom built-in shelvingSparkling poolSeparate tubMaster bathroomDouble vanity sinksTray ceilingsGrand master suite
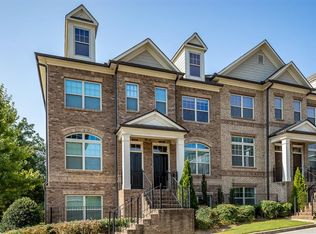
    Modern Townhome Living at its Finest! Beautiful, North facing end unit in highly desirable, gated townhome community Highlands of Sandy Springs. Discover the epitome of contemporary living in this stunning 3-bedroom , 3.5-bathroom townhome. Embrace the luxury of an open concept floor plan, accentuated by beautiful engineered hardwood floors that grace the entire main level. Indulge your culinary senses in the expansive kitchen boasting granite countertops, dark stain cabinets, and quality stainless steel appliances. The heart of the home is designed for both functionality and styles. Relax in the cozy living area featuring a gas fireplace and custom built-in shelving. The perfect setting for unwinding after a long day or entertaining friends and family. Step outside to your private back deck - an ideal spot for morning coffee or evening gatherings. Escape to the grand master suite with tray ceilings and French doors leading to an oasis of comfort. The master bathroom is a retreat in itself, offering a ceramic tile shower, a separate tub, double vanity sinks, and a spacious walk-in closet. All secondary bedrooms come with their own private bathrooms. The garage, discreetly located on the back lower level, adds convenience to your daily routine. Enjoy the tranquility of your surroundings and watch the children play in the greenspace from the shade of you covered front porch. Community features include a sparkling pool and well lit sidewalks, creating a vibrant and welcoming atmosphere. This townhome seamlessly combines elegance, comfort, and convenience. Don't miss the chance to make this your dream home!

    Zillow last checked:

    Listing updated:

    Listing Provided by:

    James MacRitchie,

    Century 21 Results

    Bought with:

    Mike Hecht, 405831

    Coldwell Banker Realty

    Source: FMLS GA,MLS#: 7321283MLS Logo

    Facts & features

    Interior

    Bedrooms & bathrooms
    • Bedrooms: 3
    • Bathrooms: 4
    • Full bathrooms: 3
    • 1/2 bathrooms: 1
    Primary bedroom
    • Features: Oversized Master, Roommate Floor Plan, Split Bedroom Plan
    • Level: Oversized Master, Roommate Floor Plan, Split Bedroom Plan
    Bedroom
    • Features: Oversized Master, Roommate Floor Plan, Split Bedroom Plan
    Primary bathroom
    • Features: Double Vanity, Separate Tub/Shower
    Dining room
    • Features: Separate Dining Room
    Kitchen
    • Features: Cabinets Stain, Pantry Walk-In, Stone Counters, View to Family Room, Other
    Heating
    • Central, Electric, Zoned
    Cooling
    • Ceiling Fan(s), Central Air, Zoned
    Appliances
    • Included: Dishwasher, Disposal, Electric Water Heater, ENERGY STAR Qualified Appliances, Gas Range, Microwave, Self Cleaning Oven
    • Laundry: In Kitchen, Main Level
    Features
    • Entrance Foyer, High Ceilings 10 ft Main, High Speed Internet, Tray Ceiling(s), Walk-In Closet(s)
    • Flooring: Hardwood
    • Windows: Insulated Windows
    • Basement: Bath/Stubbed,Daylight,Exterior Entry,Finished,Interior Entry
    • Attic: Pull Down Stairs
    • Number of fireplaces: 1
    • Fireplace features: Factory Built, Family Room, Gas Log, Glass Doors
    • Common walls with other units/homes: End Unit
    Interior area
    • Total structure area: 1,811
    • Total interior livable area: 1,811 sqft

    Property

    Parking
    • Total spaces: 1
    • Parking features: Driveway, Garage, Garage Faces Rear
    • Garage spaces: 1
    • Has uncovered spaces: Yes
    Accessibility
    • Accessibility features: None
    Features
    • Levels: Three Or More
    • Patio & porch: Deck
    • Exterior features: Balcony, No Dock
    • Pool features: None
    • Spa features: None
    • Fencing: None
    • Has view: Yes
    • View description: City
    • Waterfront features: None
    • Body of water: None
    Lot
    • Size: 784.08 sqft
    • Features: Landscaped
    Details
    • Additional structures: None
    • Parcel number: 17 0032  LL5600
    • Other equipment: Satellite Dish
    • Horse amenities: None

    Construction

    Type & style
    • Home type: Townhouse
    • Architectural style: Townhouse,Traditional
    • Property subtype: Townhouse, Residential
    • Attached to another structure: Yes
    Materials
    • Other
    • Foundation: Slab
    • Roof: Composition
    Condition
    • Resale
    • New construction: No
    • Year built: 2013

    Utilities & green energy

    • Electric: Other
    • Sewer: Public Sewer
    • Water: Public
    • Utilities for property: Underground Utilities
    Green energy
    • Energy efficient items: HVAC, Thermostat, Windows
    • Energy generation: None

    Community & neighborhood

    Security
    • Security features: Fire Alarm, Security Gate, Security System Owned
    Community
    • Community features: Clubhouse, Fitness Center, Gated, Homeowners Assoc, Near Schools, Near Shopping, Pool, Public Transportation
    Location
    • Region: Sandy Springs
    • Subdivision: Highlands At Sandy Springs

    HOA & financial

    HOA
    • Has HOA: Yes
    • HOA fee: $225 monthly
    • Services included: Maintenance Structure, Maintenance Grounds, Swim, Termite, Tennis, Trash
    • Association phone: 770-777-6890

    Other

    Other facts
    • Listing terms: Cash,Conventional,FHA,VA Loan
    • Ownership: Fee Simple
    • Road surface type: Paved

    Price history

    DateEventPrice
    2/5/2024Sold$465,000$257/sqft
    Source: FMLS GA #7321283 Report a problem
    1/10/2024Pending sale$465,000$257/sqft
    Source: GAMLS #10238840 Report a problem
    1/8/2024Listed for sale$465,000-2.1%$257/sqft
    Source: FMLS GA #7321283 Report a problem
    1/5/2024Listing removed$475,000+2.2%$262/sqft
    Source: GAMLS #10231223 Report a problem
    12/19/2023Price change$465,000-2.1%$257/sqft
    Source: FMLS GA #7311234 Report a problem
    12/6/2023Listed for sale$475,000-4.6%$262/sqft
    Source: FMLS GA #7311234 Report a problem
    11/26/2023Listing removed$498,000$275/sqft
    Source: FMLS GA #7268099 Report a problem
    11/13/2023Price change$498,000-2.4%$275/sqft
    Source: GAMLS #10197025 Report a problem
    10/5/2023Price change$510,000-2.9%$282/sqft
    Source: GAMLS #10197025 Report a problem
    9/21/2023Price change$525,000-2.6%$290/sqft
    Source: FMLS GA #7268099 Report a problem
    9/15/2023Price change$539,000-3.6%$298/sqft
    Source: GAMLS #10197025 Report a problem
    8/29/2023Listed for sale$559,000+57.5%$309/sqft
    Source: GAMLS #10197025 Report a problem
    4/4/2018Sold$355,000-4%$196/sqft
    Source: FMLS GA #5940399 Report a problem
    3/5/2018Pending sale$369,900$204/sqft
    Source: PalmerHouse Properties #5940399 Report a problem
    2/17/2018Price change$369,900-2.6%$204/sqft
    Source: PalmerHouse Properties #5940399 Report a problem
    1/16/2018Listed for sale$379,900+52%$210/sqft
    Source: PalmerHouse Properties #5940399 Report a problem
    3/27/2014Sold$249,900$138/sqft
    Source: Public Record Report a problem

    Public tax history

    YearProperty taxesTax assessment
    2024$5,582 -0.2%$180,920
    2023$5,594 +17.9%$180,920 +18.4%
    2022$4,744 +4%$152,840 +6.7%
    2021$4,564 +18.6%$143,240 +5%
    2020$3,849 +18.9%$136,360 -43.4%
    2019$3,237 $240,960 +97.8%
    2018$3,237 $121,800 +29.5%
    2017$3,237 +16.8%$94,080
    2016$2,771 -0.3%$94,080
    2015$2,779 -16.5%$94,080
    2014$3,329 $94,080

    Find assessor info on the county website

    Neighborhood: North Springs

    Nearby schools

    GreatSchools rating
    Schools provided by the listing agent
    • Elementary: Woodland - Fulton
    • Middle: Sandy Springs
    • High: North Springs

    Source: FMLS GA. This data may not be complete. We recommend contacting the local school district to confirm school assignments for this home.

    Get a cash offer in 3 minutes
    Find out how much your home could sell for in as little as 3 minutes with a no-obligation cash offer.
    Estimated market value
    $505,300
    Get a cash offer in 3 minutes
    Find out how much your home could sell for in as little as 3 minutes with a no-obligation cash offer.
    Estimated market value
    $505,300