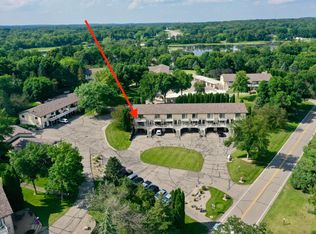
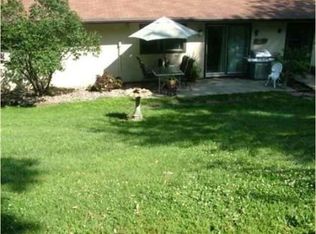
Welcome to the Lake! This low-maintenance condo is located on Green Lake with access to the association owned marina. With two bedrooms and three bathrooms, the home also includes a 2-stall separate garage and an additional garage connected to the house that has been thoughtfully converted into a finished spacious living area. Main level has walk-out living room, kitchen, den/office with Murphy bed and laundry room with 1/2 bath! Upper level has two huge bedrooms and full bath. Lower level family room with 3/4 bath and utility/storage room. Enjoy outdoor living with a deck off of the living room that has views of the lake and perfect for entertaining and a private balcony off the primary bedroom. Don't miss this opportunity to live in a serene setting with all the amenities you need! The separate garage is a great feature to either park, store all your lake gear or utilize the upgraded electric for projects! A new refrigerator and washer/dryer are included and arriving later this week. Experience this one in person after you check out the 3D tour!
Closed
$365,000
7595 N Shore Dr Unit 402, Spicer, MN 56288
2beds
1,981sqft
Townhouse Side x Side
Built in 1985
740 Square Feet Lot
$356,300 Zestimate®
$184/sqft
$2,605 Estimated rent
Home value
$356,300
$324,000 - $392,000
$2,605/mo
Zestimate® history
Owner options
List your home for rent
$2,605/mo
Rent Zestimate®
Find your next renter with Zillow Rental Manager. Plus, with online applications, you can quickly screen prospective tenants – for free.
$2,605/mo
Rent Zestimate®
Refinance and save
$2,521/mo
Est. payment
Refinancing to a lower rate could help reduce your monthly payments and save thousands over the life of the loan.
$2,521/mo
Est. payment
Explore your selling options
Work with a Zillow partner agent
Leverage their expertise and Zillow's premium Showcase listings to get your home seen by more buyers.
Get startedList with your own agent
Get your home in front of millions of buyers by listing it on Zillow.
Learn how to do itSell it yourself
Take full control of how buyers see your home on Zillow by listing For Sale by Owner (FSBO).
List your homeWhat's special
Zillow last checked:
Listing updated:
Listed by:
Ben Hooper 320-295-8192,
Lakes Area Realty, Inc.
Bought with:
Jennifer Wolfe
Realty Group Inc.
Source: NorthstarMLS as distributed by MLS GRID,MLS#: 6570798
Facts & features
Interior
Bedrooms & bathrooms
- Bedrooms: 2
- Bathrooms: 3
- Full bathrooms: 1
- 3/4 bathrooms: 1
- 1/2 bathrooms: 1
Bedroom
- Level: Upper
- Area: 294 Square Feet
- Dimensions: 21 x 14
Bedroom 2
- Level: Upper
- Area: 198 Square Feet
- Dimensions: 18 x 11
Deck
- Level: Main
- Area: 144 Square Feet
- Dimensions: 18 x 8
Family room
- Level: Lower
- Area: 392 Square Feet
- Dimensions: 28 x 14
Kitchen
- Level: Main
- Area: 216 Square Feet
- Dimensions: 18 x 12
Laundry
- Level: Main
- Area: 55 Square Feet
- Dimensions: 11 x 5
Living room
- Level: Main
- Area: 224 Square Feet
- Dimensions: 16 x 14
Heating
- Forced Air
Cooling
- Central Air
Appliances
- Included: Dishwasher, Disposal, Dryer, Range, Refrigerator, Washer, Water Softener Owned
- Laundry: Laundry Room, Main Level
Features
- Basement: Finished,Partially Finished,Walk-Out Access
- Has fireplace: No
Interior area
- Total structure area: 1,981
- Total interior livable area: 1,981 sqft
- Finished area above ground: 1,386
- Finished area below ground: 595
Property
Parking
- Total spaces: 2
- Parking features: Asphalt, Garage Door Opener, Guest, Insulated Garage, Tuckunder Garage
- Attached garage spaces: 2
- Has uncovered spaces: Yes
- Details: Garage Dimensions (31x14), Garage Door Height (10)
Accessibility
- Accessibility features: None
Features
- Levels: Two
- Stories: 2
- Patio & porch: Deck
- Fencing: None
- Has view: Yes
- View description: Lake
- Has water view: Yes
- Water view: Lake
- Waterfront features: Lake Front
Lot
- Size: 740 Square Feet
- Dimensions: 38 x 20
Details
- Additional structures: Garage(s)
- Foundation area: 693
- Additional parcels included: 277892300,277892630
- Parcel number: 277891570
- Zoning description: Residential-Single Family
Construction
Type & style
- Home type: Townhouse
- Property subtype: Townhouse Side x Side
- Attached to another structure: Yes
Materials
- Frame
- Roof: Asphalt
Condition
- New construction: No
- Year built: 1985
Utilities & green energy
- Electric: Circuit Breakers, Power Company: Xcel Energy
- Gas: Natural Gas
- Sewer: City Sewer - In Street
- Water: City Water - In Street
Community & HOA
Community
- Subdivision: Skyline Estates, A Condo
HOA
- Has HOA: Yes
- Amenities included: Common Garden, Boat Dock
- Services included: Beach Access, Maintenance Structure, Dock, Lawn Care, Shared Amenities, Snow Removal
- HOA fee: $264 monthly
- HOA name: Skyline Home Owners Association
- HOA phone: 320-295-8192
Location
- Region: Spicer
Financial & listing details
- Price per square foot: $184/sqft
- Tax assessed value: $211,400
- Annual tax amount: $1,962
- Date on market: 7/17/2024
- Cumulative days on market: 1 day
- Road surface type: Paved
Price history
| Date | Event | Price |
|---|---|---|
| 9/27/2024 | Sold | $365,000+4.3%$184/sqft |
Source:  NorthstarMLS as distributed by MLS GRID #6570798 Report a problem NorthstarMLS as distributed by MLS GRID #6570798 Report a problem | ||
| 7/19/2024 | Pending sale | $349,900$177/sqft |
Source: NorthstarMLS as distributed by MLS GRID #6570798 Report a problem | ||
| 7/18/2024 | Listed for sale | $349,900$177/sqft |
Source: NorthstarMLS as distributed by MLS GRID #6570798 Report a problem | ||
Public tax history
| Year | Property taxes | Tax assessment |
|---|---|---|
| 2025 | $1,842 +9.8% | $211,400 +30.2% |
| 2024 | $1,678 +5.9% | $162,400 +8.7% |
| 2023 | $1,584 +4.3% | $149,400 +4.3% |
| 2022 | $1,518 -11.5% | $143,300 +21.4% |
| 2021 | $1,716 +1.1% | $118,000 +12.7% |
| 2020 | $1,698 +2.9% | $104,700 -0.2% |
| 2019 | $1,650 -9.9% | $104,900 +4.1% |
| 2018 | $1,832 -3.3% | $100,800 -16% |
| 2017 | $1,894 +0.2% | $120,000 +10095.4% |
| 2016 | $1,890 | $1,177 |
| 2015 | -- | -- |
| 2014 | -- | -- |
| 2013 | -- | -- |
| 2011 | -- | -- |
| 2010 | -- | -- |
Find assessor info on the county website
Neighborhood: 56288
Nearby homes
- $335,0003 bd2 ba1.9k sqft7595 N Shore Dr UNIT 401, Spicer, MN 56288Sold
- $276,2002 bd2 ba1.5k sqft7595 N Shore Dr UNIT 403, Spicer, MN 56288Sold

- $185,3002 bd1 ba1k sqft14445 Highway 23 NE, Spicer, MN 56288Off Market
- $116,500-- bd-- ba-- sqft14445 Highway 23 NE, Spicer, MN 56288Off Market
- $136,400-- bd-- ba-- sqft14445 Highway 23 NE, Spicer, MN 56288Off Market
- $147,400-- bd-- ba-- sqft14445 Highway 23 NE, Spicer, MN 56288Off Market
- $13,200-- bd-- ba-- sqft14445 Highway 23 NE, Spicer, MN 56288Off Market
- $123,700-- bd-- ba-- sqft14445 Highway 23 NE, Spicer, MN 56288Off Market
Nearby schools
GreatSchools rating
- 9/10Prairie Woods Elementary SchoolGrades: PK-4Distance: 2 mi
- 6/10New London-Spicer Middle SchoolGrades: 5-8Distance: 2.1 mi
- 9/10New London-Spicer Sr.Grades: 9-12Distance: 2.1 mi


Get pre-qualified for a loan
At Zillow Home Loans, we can pre-qualify you in as little as 5 minutes with no impact to your credit score.An equal housing lender. NMLS #10287.
- Minnesota
- Kandiyohi County
- Spicer
- 56288
- 7595 N Shore Dr Unit 402
Nearby cities
Nearby zip codes
Other Spicer Topics
