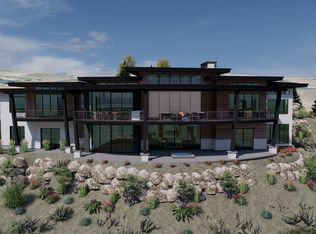
An exceptionally rare opportunity in Promontory's Painted Sky, a highly coveted neighborhood where only four homes have changed hands in the last five years. Occupying a prized cul de sac location with exceptional privacy and expansive views, this estate seamlessly blends natural topography with a refined mountain ranch aesthetic. Designed by revered Park City architect Clive Bridgwater, the home honors contemporary alpine architecture while delivering a fresh, light filled interior that avoids dark or dated mountain design tropes. An artful celebration of organic textures and natural light, the spectacular main level great room is framed by massive windows and expansive sliding glass doors that meet at the corner, dissolving the boundary between indoors and out to create the ultimate indoor outdoor living experience. The partially covered deck offers an outdoor living sanctuary with an integrated fireplace and separate fire-pit, creating a year round setting for enjoying legendary Park City sunsets. The thoughtfully designed main level features three luxurious bedroom suites, including a grand primary retreat with a fireplace and steam shower, along with an ingeniously designed bunk room suite featuring dual closets, a split bathroom with separate vanity spaces, and its own adjacent family room, creating an ideal gathering space for children and guests. The gentle downhill topography allows the lower level to transition seamlessly into a bright walk out living space featuring a fourth private bedroom suite. Complete with a spectacular heated four plus car garage, this exceptional estate borders protected open space, offering a rare combination of privacy, architectural excellence, and timeless mountain living. There is a full membership available.
Sold
Price Unknown
7595 Outpost Way, Park City, UT 84098
4beds
6,895sqft
Single Family Residence
Built in 2017
1.31 Acres Lot
$8,085,200 Zestimate®
$--/sqft
$-- Estimated rent
Home value
$8,085,200
$7.28M - $8.97M
Not available
Zestimate® history
Owner options
List your home for rent
Find your next renter with Zillow Rental Manager. Plus, with online applications, you can quickly screen prospective tenants – for free.
Refinance and save
$1,500/mo
Est. payment
Refinancing to a lower rate could help reduce your monthly payments and save thousands over the life of the loan.
$1,500/mo
Est. payment
Explore your selling options
Work with a Zillow partner agent
Leverage their expertise and Zillow's premium Showcase listings to get your home seen by more buyers.
Get startedList with your own agent
Get your home in front of millions of buyers by listing it on Zillow.
Learn how to do itSell it yourself
Take full control of how buyers see your home on Zillow by listing For Sale by Owner (FSBO).
List your homeWhat's special
Partially covered deckExceptional privacyRefined mountain ranch aestheticExpansive viewsThree luxurious bedroom suitesBorders protected open spaceMassive windows
Zillow last checked:
Listing updated:
Listed by:
Damon Leake 435-640-8947,
Summit Sotheby's International Realty (625 Main),
Scott Ray 435-714-3975,
Summit Sotheby's International Realty
Bought with:
Joanne O'Connell, 5757436-AB00
KW Park City Keller Williams Real Estate
Source: PCBR,MLS#: 12603064
Facts & features
Interior
Bedrooms & bathrooms
- Bedrooms: 4
- Bathrooms: 5
- Full bathrooms: 1
- 3/4 bathrooms: 3
- 1/2 bathrooms: 1
Heating
- Forced Air, Radiant Floor, Zoned
Cooling
- Air Conditioning
Appliances
- Included: Dishwasher, Disposal, Gas Range, Microwave, Oven, Refrigerator, Washer, Gas Water Heater, Water Softener Owned
- Laundry: Electric Dryer Hookup
Features
- Double Vanity, Main Level Master Bedroom, Open Floorplan, Pantry, Steam Room/Shower, Vaulted Ceiling(s), Walk-In Closet(s), Wet Bar
- Flooring: Carpet
- Basement: Walk-Out Access
- Number of fireplaces: 5
- Fireplace features: Gas, Wood Burning
Interior area
- Total structure area: 6,895
- Total interior livable area: 6,895 sqft
Property
Parking
- Total spaces: 4
- Parking features: Floor Drain, Heated Garage, Hose Bibs, Oversized, Garage Door Opener, Heated Driveway
- Garage spaces: 4
- Has uncovered spaces: Yes
Features
- Exterior features: Storage, Lawn Sprinkler - Timer
- Pool features: Association
- Has spa: Yes
- Spa features: Private, Association
- Has view: Yes
- View description: Meadow, Mountain(s)
Lot
- Size: 1.31 Acres
- Features: Many Trees, Cul-De-Sac, Gentle Sloping, Native Plants, South Facing
Details
- Parcel number: Psky18
- Other equipment: Appliances, Audio System, Media System - Prewired, Thermostat - Programmable
Construction
Type & style
- Home type: SingleFamily
- Property subtype: Single Family Residence
Materials
- Steel Siding, Stone, Wood Siding, Concrete
- Foundation: Concrete Perimeter
- Roof: Metal
Condition
- New construction: No
- Year built: 2017
Utilities & green energy
- Sewer: Public Sewer
- Water: Public
- Utilities for property: Cable Available, Electricity Connected, High Speed Internet Available, Natural Gas Connected
Community & HOA
Community
- Security: Security System - Installed, Smoke Alarm
- Subdivision: Painted Sky
HOA
- Has HOA: Yes
- Amenities included: Tennis Court(s), Clubhouse, Fitness Center, Pool, Shuttle Service, Steam Room, Spa/Hot Tub
- Services included: Com Area Taxes, Maintenance Grounds, Reserve Fund, Security, Shuttle Service, Snow Removal
- HOA fee: $1,500 quarterly
- HOA phone: 435-333-4063
Location
- Region: Park City
Financial & listing details
- Tax assessed value: $7,329,430
- Annual tax amount: $23,215
- Date on market: 7/2/2026
- Cumulative days on market: 7 days
- Listing terms: 1031 Exchange,Cash,Conventional
- Electric utility on property: Yes
- Road surface type: Paved
Price history
Price history is unavailable.
Public tax history
| Year | Property taxes | Tax assessment |
|---|---|---|
| 2025 | $23,215 +42.3% | $4,080,012 +46.6% |
| 2024 | $16,311 -16.2% | $2,783,992 -17% |
| 2023 | $19,459 -11.6% | $3,356,085 +1.7% |
| 2022 | $22,013 +37.1% | $3,298,875 +69.7% |
| 2021 | $16,059 -5.4% | $1,943,738 |
| 2020 | $16,979 +0.7% | $1,943,738 +0.7% |
| 2019 | $16,868 -5% | $1,931,071 |
| 2018 | $17,758 -3.7% | $1,931,071 -31.9% |
| 2017 | $18,449 +150.1% | $2,835,321 +277.8% |
| 2016 | $7,378 | $750,406 +74.3% |
| 2015 | $7,378 +113% | $430,620 +34.3% |
| 2013 | $3,464 | $320,620 |
Find assessor info on the county website
Neighborhood: East Basin
Nearby homes
- $1,538,5001.11 acres7611 Outpost Way, Park City, UT 84098Off Market
- $4,998,0001.28 acres7591 Outpost Way, Park City, UT 84098Off Market
- $6,712,8005 bd7 ba8.4k sqft7625 Outpost Way, Park City, UT 84098Off Market

- $--6 bd8 ba9.3k sqft7587 Outpost Way, Park City, UT 84098Sold
- $4,288,3005 bd6 ba5.1k sqft7526 N Ranch Club Trl, Park City, UT 84098Off Market
- $--1.27 acres7466 N Ranch Club Trl #26, Park City, UT 84098Off Market
- $--5 bd6 ba5.4k sqft7466 N Ranch Club Trl, Park City, UT 84098Sold
- $6,462,0881.01 acres7594 Outpost Way, Park City, UT 84098Off Market
Nearby schools
GreatSchools rating
- 9/10North Summit Middle SchoolGrades: 5-8Distance: 12.2 mi
- 5/10North Summit High SchoolGrades: 9-12Distance: 12.5 mi
- 8/10North Summit SchoolGrades: K-4Distance: 12.3 mi
Get a cash offer in 3 minutes
Find out how much your home could sell for in as little as 3 minutes with a no-obligation cash offer.
Estimated market value
$8,085,200
Get a cash offer in 3 minutes
Find out how much your home could sell for in as little as 3 minutes with a no-obligation cash offer.
Estimated market value
$8,085,200
- Utah
- Summit County
- Park City
- 84098
- East Basin
- 7595 Outpost Way
