Skip main navigation
Sold for $672,500
  • $672,500

    7595 Pine Valley Ln, Seminole, FL 33776

    4beds
    2,158sqft
    Single Family Residence
    Built in 1978
    0.3 Acres Lot
    $673,600 Zestimate®
    $312/sqft
    $4,875 Estimated rent

    Home value

    $673,600

    $613,000 - $741,000

    $4,875/mo

    Zestimate® history
    Loading
    Loading...

    Owner options

    List your home for rent

    $4,875/mo

    Rent Zestimate®

    Find your next renter with Zillow Rental Manager. Plus, with online applications, you can quickly screen prospective tenants – for free.

    Learn more

    $4,875/mo

    Rent Zestimate®

    Refinance and save

    $4,589/mo

    Est. payment

    Refinancing to a lower rate could help reduce your monthly payments and save thousands over the life of the loan.

    See today's rates

    $4,589/mo

    Est. payment

    Explore your selling options

    Work with a Zillow partner agent

    Leverage their expertise and Zillow's premium Showcase listings to get your home seen by more buyers.

    Get started

    List with your own agent

    Get your home in front of millions of buyers by listing it on Zillow.

    Learn how to do it

    Sell it yourself

    Take full control of how buyers see your home on Zillow by listing For Sale by Owner (FSBO).

    List your home

    What's special

    Pool homeSolar-heated poolLarge interior laundry roomGranite countertopsWood-look ceramic tileCharming stained-glass entry doorQuiet cul-de-sac
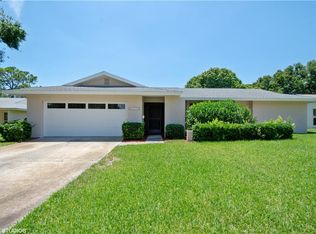
    Accepting Backup offers! Welcome to your private retreat in the heart of Seminole! Nestled at the end of a quiet cul-de-sac, this lovely 4BR/2BA pool home offers the best of both worlds - you will feel as if you are living in the country but with quick access to beaches, parks, shopping and dining. The home sits on a large, beautifully landscaped lot with fenced side and back yards, offering privacy and a peaceful garden-like setting, which will make you feel as if you are in your very own nature preserve. Step inside through the charming stained-glass entry door to discover a well-conceived split floor plan. The master bedroom suite is privately situated on one side of the home, with three additional bedrooms and a full bath on the other. Both bathrooms have been elegantly updated, with one offering direct access to the pool. The kitchen boasts granite countertops with a natural stone backsplash, stainless steel appliances (including a Bosch dishwasher), and a window/pass-through to the pool area - perfect for outdoor dining or entertaining. The family room, dining area and master suite all feature sliding doors that open to a screened, pavered pool deck with a solar-heated pool, new pump, and partially covered lanai for year-round enjoyment. Additional highlights include: Gorgeous wood-look ceramic tile throughout the main living area, PGT impact windows and sliders (except kitchen window) installed in 2020, AC system replaced in 2017 with duct work replaced 11/25, roof replaced in 2017, large interior laundry room with direct access to 2-car garage, and fresh interior paint throughout. This home is in a non-flood zone (no flood insurance required) and had no water intrusion from Hurricane Helene. Located in an area known for its top-rated schools, and just minutes from Boca Ciega Millennium Park, Seminole City Center with all the essential shops and dining, and a short drive to the Gulf Beaches, don't miss the opportunity to make this beautiful home and its tranquil surroundings your personal sanctuary!

    Zillow last checked:

    Listing updated:

    Listed by:

    Linda Lowe 727-488-9012,

    BAIRD REALTY GROUP 727-360-4900

    Bought with:

    John Richter, 3263745

    CHARLES RUTENBERG REALTY INC

    Source: Stellar MLS,MLS#: TB8428135MLS LogoOriginating MLS: Suncoast Tampa

    Facts & features

    Interior

    Bedrooms & bathrooms
    • Bedrooms: 4
    • Bathrooms: 2
    • Full bathrooms: 2
    Rooms
    • Room types: Utility Room
    Primary bedroom
    • Features: En Suite Bathroom, Walk-In Closet(s)
    • Level: First
    • Area: 168 Square Feet
    • Dimensions: 12x14
    Bedroom 2
    • Features: Built-in Closet
    • Level: First
    • Area: 143 Square Feet
    • Dimensions: 11x13
    Bedroom 3
    • Features: Built-in Closet
    • Level: First
    • Area: 192 Square Feet
    • Dimensions: 12x16
    Bedroom 4
    • Features: Built-in Closet
    • Level: First
    • Area: 176 Square Feet
    • Dimensions: 11x16
    Dining room
    • Level: First
    • Area: 121 Square Feet
    • Dimensions: 11x11
    Florida room
    • Level: First
    • Area: 300 Square Feet
    • Dimensions: 15x20
    Kitchen
    • Level: First
    • Area: 110 Square Feet
    • Dimensions: 10x11
    Living room
    • Level: First
    • Area: 247 Square Feet
    • Dimensions: 13x19
    Heating
    • Central, Electric, Heat Pump
    Cooling
    • Central Air
    Appliances
    • Included: Dishwasher, Disposal, Dryer, Electric Water Heater, Microwave, Range, Refrigerator, Washer
    • Laundry: Inside, Laundry Room
    Features
    • Ceiling Fan(s), Primary Bedroom Main Floor, Split Bedroom, Stone Counters, Walk-In Closet(s)
    • Flooring: Carpet, Ceramic Tile
    • Doors: Sliding Doors
    • Windows: Window Treatments
    • Has fireplace: No
    Interior area
    • Total structure area: 3,048
    • Total interior livable area: 2,158 sqft

    Property

    Parking
    • Total spaces: 2
    • Parking features: Driveway, Garage Door Opener
    • Attached garage spaces: 2
    • Has uncovered spaces: Yes
    Features
    • Levels: One
    • Stories: 1
    • Patio & porch: Covered, Front Porch, Rear Porch, Screened
    • Exterior features: Irrigation System, Lighting, Private Mailbox
    • Has private pool: Yes
    • Pool features: Heated, In Ground, Solar Heat
    • Fencing: Wood
    • Has view: Yes
    • View description: Garden, Pool
    Lot
    • Size: 0.3 Acres
    • Dimensions: 104 x 136
    • Features: Cul-De-Sac, City Lot, In County, Landscaped, Oversized Lot
    • Residential vegetation: Mature Landscaping, Trees/Landscaped
    Details
    • Parcel number: 293015717390000080
    • Zoning: R-2
    • Special conditions: None

    Construction

    Type & style
    • Home type: SingleFamily
    • Architectural style: Ranch
    • Property subtype: Single Family Residence
    Materials
    • Block, Stucco
    • Foundation: Slab
    • Roof: Shingle
    Condition
    • New construction: No
    • Year built: 1978

    Utilities & green energy

    • Sewer: Public Sewer
    • Water: Public, Well
    • Utilities for property: Cable Available, Electricity Available, Sprinkler Well, Street Lights, Water Available

    Community & HOA

    Community
    • Features: Dog Park, Park, Playground
    • Pet fee: $0 monthly
    • Subdivision: PINE VALLEY
    HOA
    • Has HOA: No
    Location
    • Region: Seminole

    Financial & listing details

    • Price per square foot: $312/sqft
    • Tax assessed value: $582,708
    • Annual tax amount: $3,267
    • Date on market: 10/4/2025
    • Cumulative days on market: 51 days
    • Listing terms: Cash,Conventional,FHA,VA Loan
    • Ownership: Fee Simple
    • Total actual rent: 0
    • Electric utility on property: Yes
    • Road surface type: Paved

    Price history

    DateEventPrice
    1/12/2026Sold$672,500-3.9%$312/sqft
    Source: Stellar MLS #TB8428135 Report a problem
    12/5/2025Pending sale$700,000$324/sqft
    Source: Stellar MLS #TB8428135 Report a problem
    11/13/2025Price change$700,000-3.4%$324/sqft
    Source: Stellar MLS #TB8428135 Report a problem
    10/24/2025Listed for sale$725,000$336/sqft
    Source: Stellar MLS #TB8428135 Report a problem
    10/15/2025Pending sale$725,000$336/sqft
    Source: Stellar MLS #TB8428135 Report a problem
    10/4/2025Listed for sale$725,000+130.2%$336/sqft
    Source: Stellar MLS #TB8428135 Report a problem
    1/28/2009Sold$315,000+46.5%$146/sqft
    Source: Stellar MLS #U7345297 Report a problem
    12/16/1999Sold$215,000$100/sqft
    Source: Public Record Report a problem

    Public tax history

    YearProperty taxesTax assessment
    2024$3,268 +3.3%$226,590 +3%
    2023$3,164 +0.2%$219,990 +3%
    2022$3,157 -1.8%$213,583 +3%
    2021$3,216 -0.8%$207,362 +1.4%
    2020$3,241 +1.8%$204,499 +2.3%
    2019$3,182 $199,901 +1.9%
    2018$3,182 +1.4%$196,174 +2.1%
    2017$3,137 +1.9%$192,139 +2.1%
    2016$3,080 -1.5%$188,187 +0.7%
    2015$3,126 +0.6%$186,879 +0.8%
    2014$3,108 +0.6%$185,396 +1.5%
    2013$3,088 +6.3%$182,656 +1.7%
    2012$2,905 $179,603 -13.6%
    2011-- $207,983 -13.2%
    2010-- $239,713 +20.5%
    2009-- $198,980 +0.1%
    2008$3,195 $198,781 +3%
    2007-- $192,991 -37.9%
    2005-- $311,000 +4.7%
    2004$3,395 +1%$297,100 +45.9%
    2003$3,360 +6.4%$203,600 -1.5%
    2002$3,159 $206,700 +21.7%
    2001$3,159 +5%$169,800 +4.4%
    2000$3,009 $162,700
    Find assessor info on the county website

    Neighborhood: 33776

    Nearby schools

    GreatSchools rating
    Get a cash offer in 3 minutes
    Find out how much your home could sell for in as little as 3 minutes with a no-obligation cash offer.
    Estimated market value
    $673,600
    Get a cash offer in 3 minutes
    Find out how much your home could sell for in as little as 3 minutes with a no-obligation cash offer.
    Estimated market value
    $673,600