Skip main navigation
Pending inspection
  • Listed by: NextHome 365 Realty • Deborah Eaton
    Price cut: $40K (6/9)
    $559,000

    7595 Pressentin Court, Concrete, WA 98237

    2beds
    1,266sqft
    : 
    $3,465/mo
    Get pre-qualified
    Single Family Residence
    Built in 2005
    5.01 Acres Lot
    $541,900 Zestimate®
    $442/sqft
    $-- HOA

    What's special

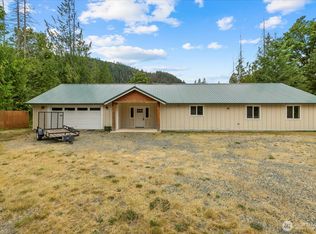
    Fruit treesSmall cottageSoaring ceilingsGarden space galorePrivate gated driveTool shedSpacious wrap around porch
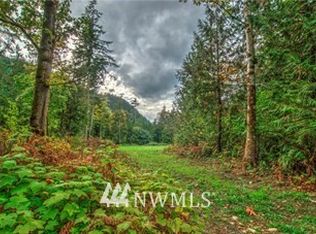
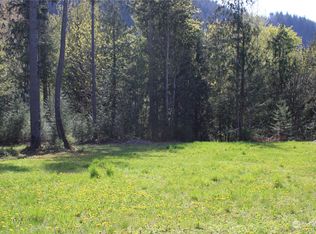
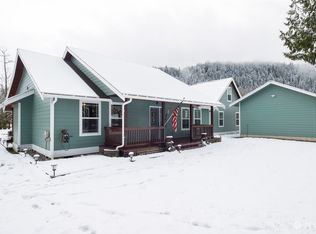
    Price Improvement! Private 5-acre retreat! Escape to your own slice of the Pacific Northwest on this beautifully wooded 5-acre property in Concrete, WA. Tucked away for privacy and surrounded by nature, this unique property offers far more than just a home, it’s an opportunity to create the lifestyle you’ve been dreaming of. The main residence features 2 bedrooms and 1 bathroom with a cozy, cabin-like feel—perfect as a full-time home, weekend getaway, or basecamp for your outdoor adventures. What truly sets this property apart is the versatility: Multiple structures including a cabin, cottage, and large pole building. Ideal setup for a homestead, hobby farm, or multi-use living. Potential for rental income, guest accommodations, or creative workspace. Room to expand, garden, or simply enjoy the peace and quiet. Explore your own trails, relax under the trees, and enjoy the freedom that comes with owning acreage. Whether you're looking for a private retreat, investment opportunity, or a place to build something special, this property delivers. Located just a scenic drive from Mount Vernon and within reach of the greater Seattle area, you get the perfect balance of seclusion and accessibility. Bring your vision and make this one your own. Opportunities like this don’t come along often.
    146 days
    438
    35

    Zillow last checked:

    Listing updated:

    Listed by:

    Deborah Eaton,

    NextHome 365 Realty

    Source: NWMLS as distributed by MLS GRID,MLS#: 2504850MLS Logo

      Facts & features

      Interior

      Bedrooms & bathrooms
      • Bedrooms: 2
      • Bathrooms: 2
      • Full bathrooms: 1
      • 1/2 bathrooms: 1
      • Main level bathrooms: 2
      • Main level bedrooms: 1
      Primary bedroom
      • Level: Main
      Bedroom
      • Level: Second
      Bathroom full
      • Level: Main
      Other
      • Level: Main
      Dining room
      • Level: Main
      Entry hall
      • Level: Main
      Kitchen with eating space
      • Level: Main
      Living room
      • Level: Main
      Utility room
      • Level: Main
      Heating
      • Fireplace, Forced Air, Electric, Propane
      Cooling
      • None
      Appliances
      • Included: Microwave, Refrigerator, Stove(s)/Range(s), Microwave(s), Refrigerator(s), Water Heater: Propane, Water Heater Location: Mudroom
      Features
      • Ceiling Fan(s), Loft
      • Flooring: Vinyl Plank
      • Windows: Dbl Pane/Storm Window
      • Basement: None
      • Number of fireplaces: 1
      • Fireplace features: Wood Burning, Main Level: 1, Fireplace
      Interior area
      • Total structure area: 1,266
      • Total interior livable area: 1,266 sqft

      Property

      Parking
      • Parking features: Driveway, RV Parking
      Features
      • Levels: One and One Half
      • Stories: 1
      • Entry location: Main
      • Patio & porch: Ceiling Fan(s), Dbl Pane/Storm Window, Fireplace, Loft, Vaulted Ceiling(s), Water Heater
      • Has view: Yes
      • View description: Territorial
      Lot
      • Size: 5.01 Acres
      • Features: Cul-De-Sac, Dead End Street, Secluded, Deck, Gated Entry, Outbuildings, Propane, RV Parking, Shop
      • Topography: Level,Sloped
      • Residential vegetation: Brush, Fruit Trees, Garden Space, Wooded
      Details
      • Parcel number: P43526
      • Zoning description: Jurisdiction: County
      • Special conditions: Standard
      • Other equipment: Leased Equipment: Propane Tank

      Construction

      Type & style
      • Home type: SingleFamily
      • Architectural style: See Remarks,1 1/2 Story
      • Property subtype: Single Family Residence
      Materials
      • Wood Siding
      • Foundation: Poured Concrete
      • Roof: Composition
      Condition
      • Good
      • Year built: 2005
      • Major remodel year: 2005

      Utilities & green energy

      • Electric: Company: PSE
      • Sewer: Septic Tank
      • Water: Individual Well
      • Utilities for property: Available

      Community & HOA

      Community
      • Subdivision: Concrete
      Location
      • Region: Concrete

      Financial & listing details

      • Price per square foot: $442/sqft
      • Tax assessed value: $486,900
      • Annual tax amount: $4,933
      • Date on market: 4/10/2026
      • Cumulative days on market: 147 days
      • Listing terms: Conventional,FHA,VA Loan
      • Inclusions: Leased Equipment, Microwave(s), Refrigerator(s), Stove(s)/Range(s)
      • Road surface type: Dirt

        Estimated market value

        $541,900

        $515,000 - $569,000

        $2,432/mo

        Price history

        DateEventPrice
        8/28/2026Pending sale$559,000$442/sqft
        Source: NextHome #2504850 Report a problem
        6/9/2026Price change$559,000-6.7%$442/sqft
        Source: NWMLS as distributed by MLS GRID #2504850 Report a problem
        4/10/2026Listed for sale$599,000$473/sqft
        Source: NWMLS as distributed by MLS GRID #2504850 Report a problem

        Public tax history

        YearProperty taxesTax assessment
        2025$4,933 +11.9%$486,900 +12.7%
        2024$4,407 +31.4%$432,100 +5.4%
        2023$3,353 -8.7%$409,800 -7.5%
        2022$3,671 $442,900 +24.7%
        2021-- $355,300 +18.1%
        2020$2,815 +12.3%$300,800 +6.4%
        2019$2,506 -3.8%$282,800 +6.4%
        2018$2,606 +12.2%$265,700 +14%
        2017$2,322 +11.5%$233,000 +11.4%
        2016$2,082 +6.6%$209,100 +11.5%
        2015$1,953 +15%$187,600 +35.1%
        2013$1,699 $138,900
        2012$1,699 -3.2%$138,900 -18.7%
        2011$1,754 $170,900
        2010$1,754 $170,900
        Find assessor info on the county website

        Monthly payment

        Est. payment

        Payment breakdown

        Explore the cost of this home by adjusting the details. Changes won't be saved.
        All calculations are estimates and provided by Zillow, Inc. for informational purposes only. Actual amounts may vary.
        HOA fees may include property taxes on listings classified as Co-Ops. Contact the listing agent and/or owner for fee details.
        See how much you could borrow to make a competitive offer.

        Climate risks

        Neighborhood: 98237

        Getting around

        0 / 100
        Car-Dependent
        33 / 100
        Somewhat Bikeable

        Nearby schools

        GreatSchools rating