BUYER'S CONTINGENCY HOME DID NOT CLOSE, HERE'S YOUR OPPORTUNITY! Move-in READY! Pride of ownership is shown in this lovely 2-bedroom residence nestled in the Heritage Eagle Bend Community! Great location close to parks, shopping spots, restaurants, and easy freeway access. Step inside to find a fantastic open floor plan showcasing soothing color palette throughout, tile flooring, plush carpet in all the right places, vaulted ceilings, and a cozy fireplace that provides a warm, welcoming focal point for gathering during cold winter evenings. The fabulous updated kitchen boasts wood cabinetry with see-through glass cabinets and crown moulding, granite counters, stainless steel appliances, recessed and pendant lighting, stylish tile backsplash, a pantry, and a center island complete with a breakfast bar, perfect for morning coffees, quick snacks, and casual conversation. Continue to the primary bedroom featuring a generously-sized walk-in closet and a private en suite bathroom fitted with dual sinks, tub and shower for added convenience. A flexible second bedroom which can also be utilized as a study, complemented by an additional 3/4 bathroom.You'll also find a spacious basement, a blank canvas brimming with potential! Whether you envision an entertainment center, a home gym, or an additional living space, the possibilities are TRULY endless. Discover the charming backyard offering an inviting covered patio ideal for alfresco dining, entertaining guests, or simply unwinding with a good book in the tranquility of your outdoor space! Experience the highly desirable Heritage Eagle Bend golf course adult community, featuring a fabulous clubhouse enriched with amenities such as a swimming pool, tennis courts, and a restaurant. This community is buzzing with activities, making it a popular choice for those seeking a vibrant living experience. You deserve THIS!!
Sold for $525,000
$525,000
7595 S Biloxi Court, Aurora, CO 80016
2beds
2,463sqft
Single Family Residence
Built in 2006
5,887 Square Feet Lot
$536,700 Zestimate®
$213/sqft
$2,673 Estimated rent
Home value
$536,700
$510,000 - $564,000
$2,673/mo
Zestimate® history
Owner options
List your home for rent
$2,673/mo
Rent Zestimate®
Find your next renter with Zillow Rental Manager. Plus, with online applications, you can quickly screen prospective tenants – for free.
$2,673/mo
Rent Zestimate®
Refinance and save
$3,415/mo
Est. payment
Refinancing to a lower rate could help reduce your monthly payments and save thousands over the life of the loan.
$3,415/mo
Est. payment
Explore your selling options
Work with a Zillow partner agent
Leverage their expertise and Zillow's premium Showcase listings to get your home seen by more buyers.
Get startedList with your own agent
Get your home in front of millions of buyers by listing it on Zillow.
Learn how to do itSell it yourself
Take full control of how buyers see your home on Zillow by listing For Sale by Owner (FSBO).
List your homeWhat's special
Zillow last checked:
Listing updated:
Listed by:
Mauri Tamborra 720-371-0101 mauri@realtor.com,
RE/MAX Leaders
Bought with:
Ron Smookler, 000200601
Kentwood Real Estate Cherry Creek
Source: REcolorado as distributed by MLS GRID,MLS#: 5903372
Facts & features
Interior
Bedrooms & bathrooms
- Bedrooms: 2
- Bathrooms: 2
- Full bathrooms: 1
- 3/4 bathrooms: 1
- Main level bathrooms: 2
- Main level bedrooms: 2
Primary bedroom
- Description: Carpeted With A Walk-In Closet
- Level: Main
Bedroom
- Description: Carpeted With Closet
- Level: Main
Primary bathroom
- Description: Offering Double Sinks
- Level: Main
Bathroom
- Description: Tub/Shower Combo
- Level: Main
Dining room
- Description: Living/Dining Combo
- Level: Main
Great room
- Description: Spacious Living Area With Vaulted Ceilings
- Level: Main
Kitchen
- Description: Including Wood Cabinetry With See-Through Cupboards
- Level: Main
Laundry
- Description: Separate Laundry Room
- Level: Main
Heating
- Forced Air
Cooling
- Central Air
Appliances
- Included: Dishwasher, Disposal, Dryer, Microwave, Range, Refrigerator, Washer
- Laundry: In Unit
Features
- Built-in Features, Ceiling Fan(s), Entrance Foyer, Granite Counters, High Speed Internet, Kitchen Island, Open Floorplan, Pantry, Primary Suite, Vaulted Ceiling(s), Walk-In Closet(s)
- Flooring: Carpet, Tile
- Windows: Double Pane Windows, Window Coverings
- Basement: Unfinished
- Number of fireplaces: 1
- Fireplace features: Great Room
- Common walls with other units/homes: End Unit
Interior area
- Total structure area: 2,463
- Total interior livable area: 2,463 sqft
- Finished area above ground: 1,417
Property
Parking
- Total spaces: 2
- Parking features: Concrete
- Attached garage spaces: 2
Features
- Levels: One
- Stories: 1
- Patio & porch: Covered
- Exterior features: Rain Gutters
- Fencing: None
Lot
- Size: 5,887 Square Feet
- Features: Landscaped, Level
- Residential vegetation: Grassed, Partially Wooded
Details
- Parcel number: 034654208
- Zoning: RES
- Special conditions: Standard
Construction
Type & style
- Home type: SingleFamily
- Architectural style: Traditional
- Property subtype: Single Family Residence
- Attached to another structure: Yes
Materials
- Brick, Frame
- Roof: Composition
Condition
- Year built: 2006
Utilities & green energy
- Sewer: Public Sewer
- Water: Public
- Utilities for property: Cable Available, Natural Gas Available, Phone Available
Community & HOA
Community
- Security: Smoke Detector(s)
- Senior community: Yes
- Subdivision: Heritage Eagle Bend
HOA
- Has HOA: Yes
- Amenities included: Clubhouse, Elevator(s), Fitness Center, Gated, Golf Course, Pool, Sauna, Spa/Hot Tub, Tennis Court(s), Trail(s)
- Services included: Reserve Fund, Maintenance Grounds, Recycling, Snow Removal, Trash
- HOA fee: $316 monthly
- HOA name: Heritage Eagle Bend
- HOA phone: 303-693-7788
- Second HOA fee: $222 monthly
- Second HOA name: Traditions Eagle Bend
- Second HOA phone: 303-420-4433
Location
- Region: Aurora
Financial & listing details
- Price per square foot: $213/sqft
- Tax assessed value: $549,700
- Annual tax amount: $2,983
- Date on market: 6/23/2023
- Listing terms: Cash,Conventional,FHA,VA Loan
- Exclusions: Seller's Personal Belongings
- Ownership: Individual
- Electric utility on property: Yes
- Road surface type: Paved
Price history
| Date | Event | Price |
|---|---|---|
| 7/9/2024 | Sold | $525,000$213/sqft |
Source:  REcolorado as distributed by MLS GRID #5903372 Report a problem REcolorado as distributed by MLS GRID #5903372 Report a problem | ||
| 6/11/2024 | Pending sale | $525,000$213/sqft |
Source: REcolorado as distributed by MLS GRID #5903372 Report a problem | ||
| 5/24/2024 | Listed for sale | $525,000$213/sqft |
Source: REcolorado as distributed by MLS GRID #5903372 Report a problem | ||
| 5/24/2024 | Pending sale | $525,000$213/sqft |
Source: REcolorado as distributed by MLS GRID #5903372 Report a problem | ||
| 5/22/2024 | Listed for sale | $525,000$213/sqft |
Source: REcolorado as distributed by MLS GRID #5903372 Report a problem | ||
| 5/11/2024 | Pending sale | $525,000$213/sqft |
Source: REcolorado as distributed by MLS GRID #5903372 Report a problem | ||
| 5/3/2024 | Listed for sale | $525,000$213/sqft |
Source: REcolorado as distributed by MLS GRID #5903372 Report a problem | ||
| 7/25/2023 | Listing removed | -- |
Source: REcolorado as distributed by MLS GRID #5903372 Report a problem | ||
| 6/25/2023 | Pending sale | $525,000$213/sqft |
Source: REcolorado as distributed by MLS GRID #5903372 Report a problem | ||
| 6/22/2023 | Listed for sale | $525,000+10.5%$213/sqft |
Source: REcolorado as distributed by MLS GRID #5903372 Report a problem | ||
| 9/29/2021 | Sold | $475,000+106.5%$193/sqft |
Source: Public Record Report a problem | ||
| 3/28/2011 | Sold | $230,000-4.1%$93/sqft |
Source: Public Record Report a problem | ||
| 3/8/2011 | Price change | $239,900-4%$97/sqft |
Source: Brokers Guild - Cherry Creek Ltd #969640 Report a problem | ||
| 10/22/2010 | Price change | $249,900-2%$101/sqft |
Source: KEY Real Estate Group, LLC #910484 Report a problem | ||
| 9/24/2010 | Price change | $254,900-1.9%$103/sqft |
Source: KEY Real Estate Group, LLC #910484 Report a problem | ||
| 8/14/2010 | Price change | $259,900-1.9%$106/sqft |
Source: KEY Real Estate Group, LLC #910484 Report a problem | ||
| 7/24/2010 | Listed for sale | $264,900+10.8%$108/sqft |
Source: KEY Real Estate Group, LLC #910484 Report a problem | ||
| 3/28/2007 | Sold | $239,100$97/sqft |
Source: Public Record Report a problem | ||
Public tax history
| Year | Property taxes | Tax assessment |
|---|---|---|
| 2025 | $3,333 +6.4% | $34,875 +8.9% |
| 2024 | $3,132 +5% | $32,014 -11.2% |
| 2023 | $2,983 -3.1% | $36,038 +27.7% |
| 2022 | $3,079 | $28,226 -2.7% |
| 2021 | -- | $29,018 +5.3% |
| 2020 | $3,006 -2.2% | $27,552 |
| 2019 | $3,074 | -- |
| 2018 | $3,074 -0.8% | $26,724 |
| 2017 | $3,098 | $26,724 +30.4% |
| 2016 | -- | $20,498 |
| 2015 | -- | $20,498 +1.7% |
| 2014 | $2,452 -11.5% | $20,147 +2.9% |
| 2013 | $2,771 | $19,580 |
| 2012 | -- | $19,580 |
| 2011 | $2,555 +1.7% | $19,580 +1.1% |
| 2010 | $2,513 -4.9% | $19,370 |
| 2009 | $2,642 | $19,370 -4.2% |
| 2008 | -- | $20,218 +19.7% |
| 2007 | -- | $16,889 |
Find assessor info on the county website
Neighborhood: Heritage Eagle Bend
Nearby homes
- $523,5002 bd3 ba1.5k sqft7585 S Biloxi Ct, Aurora, CO 80016Off Market
- $586,0003 bd2 ba2.7k sqft7624 S Addison Way, Aurora, CO 80016Off Market

- $556,5002 bd3 ba2.6k sqft7634 S Addison Way, Aurora, CO 80016Off Market
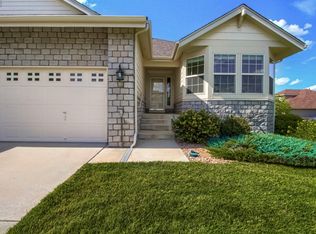
- $538,3002 bd3 ba1.7k sqft7575 S Biloxi Ct, Aurora, CO 80016Off Market
- $550,0002 bd2 ba2.9k sqft7614 S Addison Way, Aurora, CO 80016Off Market
- $601,0003 bd3 ba2.6k sqft7596 S Biloxi Ct, Aurora, CO 80016Off Market
- $590,6003 bd3 ba2.7k sqft7600 S Biloxi Ct, Aurora, CO 80016Off Market
- $539,1003 bd3 ba2.7k sqft7565 S Biloxi Ct, Aurora, CO 80016Off Market
Nearby schools
GreatSchools rating
- 7/10Coyote Hills Elementary SchoolGrades: PK-5Distance: 1.1 mi
- 6/10Infinity Middle SchoolGrades: 6-8Distance: 3.1 mi
- 8/10Cherokee Trail High SchoolGrades: 9-12Distance: 2.2 mi
Schools provided by the listing agent
- Elementary: Coyote Hills
- Middle: Fox Ridge
- High: Cherokee Trail
- District: Cherry Creek 5
Source: REcolorado as distributed by MLS GRID. This data may not be complete. We recommend contacting the local school district to confirm school assignments for this home.
Get a cash offer in 3 minutes
Find out how much your home could sell for in as little as 3 minutes with a no-obligation cash offer.
Estimated market value
$536,700
Get a cash offer in 3 minutes
Find out how much your home could sell for in as little as 3 minutes with a no-obligation cash offer.
Estimated market value
$536,700
- Colorado
- Arapahoe County
- Aurora
- 80016
- Heritage Eagle Bend
- 7595 S Biloxi Court
Nearby cities
Nearby neighborhoods
Nearby zip codes
Other Aurora Topics
