Skip main navigation
Pending
  • $269,900

    7595 Sherlock Dr, Onsted, MI 49265

    3beds
    1,464sqft
    : 
    Loading
    Get pre-qualified
    Single Family Residence
    Built in 1989
    0.28 Acres Lot
    $268,100 Zestimate®
    $184/sqft
    $15/mo HOA

    What's special

    Immaculate ranch styleCathedral ceiling
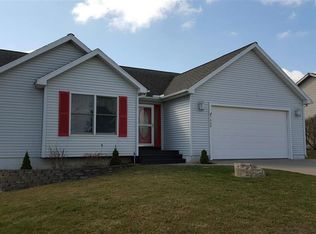
    ATTENTION LOCH ERIN LAKE LOVERS! Loch Erin 4th of July Fireworks are coming soon to this lake subdivision....the Fireworks show will be appreciated from the huge front deck with room for plenty of Guests. Located Near the Scenic Irish Hills area of Pure Southern Michigan offering 622 Acres of ALL SPORTS LOCH ERIN, with Sherlock Drive Association Lot Access & Dock Rental possible. Area of Many Lakes plus popular Hayes State Park (Wampler's Lake), MSU Hidden Lake Gardens, Michigan International Speedway (MIS), excellent Restaurants, and Fun for Everyone. IMMACULATE RANCH STYLE, very attractive Open floor plan with cathedral ceiling, massive amount of natural light from the skylights & wall of sliding glass doors facing North which adds to the open feel of the 1464 square feet with 3 bedrooms, 2 baths, deep & high ceiling in the 2 1/2 car garage, and plenty of parking on the concrete driveway. Totally open is the Entry, Living room, Dining area, the ample Kitchen including appliances and counter bar for two. Vaulted Primary Suite includes a slider to the rear deck with newer Wayfair Pergola (faces South providing the perfect place for morning coffee time), the washer/dryer area are also convenient to the bedrooms & Primary Suite. This home makes you simply want to move in immediately! Loch Erin is roughly an hour's drive west of Detroit and an hour's drive north of Toledo, Ohio. Subject to seller obtaining the property she has an Accepted Offer on, Subject to the Sale of Sherlock home. Email: locherinpoa.com with any questions you have regarding the Association. Dock rental is offered each May ($200.00) along with payment required for the yearly Association Fee of $175.00.
    35 days
    |
    584
    |
    32
    |

    Likely to sell faster than

    Zillow last checked:

    Listing updated:

    Listed by:

    Jan Hammond 517-403-0122,

    Howard Hanna Real Estate Services-Tecumseh 517-424-4444

    Source: MiRealSource,MLS#: 50210491MLS LogoOriginating MLS: Lenawee County Association of REALTORS

      Facts & features

      Interior

      Bedrooms & bathrooms
      • Bedrooms: 3
      • Bathrooms: 2
      • Full bathrooms: 2
      Rooms
      • Room types: Entry, Bedroom, Laundry, Master Bedroom, Living Room, Bathroom, Dining "L"
      Primary bedroom
      • Level: First
      Bedroom 1
      • Level: First
      • Area: 168
      • Dimensions: 14 x 12
      Bedroom 2
      • Level: First
      • Area: 120
      • Dimensions: 12 x 10
      Bedroom 3
      • Level: First
      • Area: 112
      • Dimensions: 14 x 8
      Bathroom 1
      • Level: First
      Bathroom 2
      • Level: First
      Dining room
      • Area: 80
      • Dimensions: 10 x 8
      Kitchen
      • Level: First
      • Area: 72
      • Dimensions: 9 x 8
      Living room
      • Area: 418
      • Dimensions: 22 x 19
      Heating
      • Forced Air, Natural Gas
      Cooling
      • Ceiling Fan(s), Central Air
      Appliances
      • Included: Dishwasher, Dryer, Other, Range/Oven, Refrigerator, Washer, Water Softener Owned, Gas Water Heater
      • Laundry: First Floor Laundry
      Features
      • Cathedral/Vaulted Ceiling, Eat-in Kitchen
      • Windows: Window Treatments, Skylight(s)
      • Basement: None,Crawl Space
      • Has fireplace: No
      Interior area
      • Total structure area: 2,928
      • Total interior livable area: 1,464 sqft
      • Finished area above ground: 1,464
      • Finished area below ground: 0

      Property

      Parking
      • Total spaces: 2.5
      • Parking features: Attached, Electric in Garage, Garage Door Opener
      • Attached garage spaces: 2.5
      Features
      • Levels: One
      • Stories: 1
      • Patio & porch: Deck, Porch
      • Waterfront features: Association Access
      • Body of water: Association Access
      • Frontage type: Road
      • Frontage length: 80
      Lot
      • Size: 0.28 Acres
      • Dimensions: 80 x 150
      • Features: Subdivision, Platted
      Details
      • Additional structures: Shed(s)
      • Parcel number: CAO730096000
      • Zoning description: Residential
      • Special conditions: Private,Other-See Remarks

      Construction

      Type & style
      • Home type: SingleFamily
      • Architectural style: Ranch
      • Property subtype: Single Family Residence
      Materials
      • Vinyl Trim
      Condition
      • Year built: 1989

      Utilities & green energy

      • Sewer: Public Sanitary
      • Water: Private Well

      Community & HOA

      Community
      • Subdivision: Waterford #1 In Loch Erin
      HOA
      • Has HOA: Yes
      • Services included: HOA
      • HOA fee: $175 annually
      • HOA name: Loch Erin Property Owners Association
      • HOA phone: 517-467-4834
      Location
      • Region: Onsted

      Financial & listing details

      • Price per square foot: $184/sqft
      • Tax assessed value: $163,584
      • Annual tax amount: $2,293
      • Date on market: 6/7/2026
      • Cumulative days on market: 37 days
      • Listing agreement: Exclusive Right To Sell
      • Listing terms: Cash,Conventional,FHA,VA Loan
      • Road surface type: Paved

        Estimated market value

        $268,100

        $255,000 - $282,000

        $2,058/mo

        Price history

        DateEventPrice
        6/23/2026Pending sale$269,900$184/sqft
        Source: MiRealSource #50210491 Report a problem
        6/7/2026Listed for sale$269,900+76.4%$184/sqft
        Source: MiRealSource #50210491 Report a problem
        8/10/2017Sold$153,000-1.3%$105/sqft
        Source: MichRIC #23100227 Report a problem
        6/30/2017Pending sale$155,000$106/sqft
        Source: Howard Hanna - Ann Arbor #3250050 Report a problem
        6/23/2017Listed for sale$155,000-3.1%$106/sqft
        Source: Howard Hanna #3250050 Report a problem
        11/26/2016Listing removed$159,900$109/sqft
        Source: Xsell Realty #31292091 Report a problem
        8/8/2016Price change$159,900-5.9%$109/sqft
        Source: Xsell Realty #31292091 Report a problem
        5/26/2016Listed for sale$169,900$116/sqft
        Source: Xsell Realty #31292091 Report a problem

        Public tax history

        YearProperty taxesTax assessment
        2025$2,239 +4.7%--
        2024$2,139 +6.6%--
        2023$2,006 --
        2022-- $81,792 +7.9%
        2021$1,859 $75,797 +5.7%
        2020$1,859 +3.6%$71,738 +6%
        2019$1,794 $67,700 -0.1%
        2018-- $67,742 +17.5%
        2017$1,660 $57,677 +3.4%
        2016-- $55,771 +0.6%
        2014-- $55,430 -6.3%
        2013-- $59,170 +0.1%
        2012-- $59,100 -4.5%
        2011-- $61,900 -5.2%
        2010-- $65,300 -5.8%
        2009-- $69,300 -1%
        2008-- $70,000 -0.8%
        2006$661 -59%$70,600 +2%
        2005$1,613 +300%$69,200 +2.2%
        2004$403 $67,700 +3%
        2002-- $65,700 +16.1%
        2000$1,326 $56,600
        Find assessor info on the county website

        Monthly payment

        Est. payment

        Payment breakdown

        Explore the cost of this home by adjusting the details. Changes won't be saved.
        All calculations are estimates and provided by Zillow, Inc. for informational purposes only. Actual amounts may vary.
        HOA fees may include property taxes on listings classified as Co-Ops. Contact the listing agent and/or owner for fee details.
        Mortgage interest rates are dependent on a number of factors, including credit score, down payment, and repayment length. Interest rate data provided by Zillow Group Marketplace, Inc. as of 1/1/1970 from various mortgage lenders with which we have lead or other similar arrangements; the Estimated Payment is an average of those rates.
        See how much you could borrow to make a competitive offer.

        Climate risks

        Neighborhood: 49265

        Getting around

        0 / 100
        Car-Dependent
        24 / 100
        Somewhat Bikeable

        Nearby schools

        GreatSchools rating
        Schools provided by the listing agent
        • District: Onsted Community Schools

        Source: MiRealSource. This data may not be complete. We recommend contacting the local school district to confirm school assignments for this home.

        A local agent can set up tours, give advice and negotiate with sellers.

        Browse local experts

        Similar homes