Rarely does a single-family home become available in the gated Highlands at Sandy Springs-and this like-new residence is a standout. Perfectly positioned on a prime corner lot across from neighborhood greenspace and just steps to guest parking, the home offers a rare walk-out, level, fenced backyard plus a usable side yard-ideal for entertaining or everyday living. Inside, natural light pours through a wall of windows, highlighting soaring ceilings, beautiful wood floors, and an open-concept layout designed for modern living. This highly sought-after floorplan features a private front room-perfect as a dedicated office or formal dining space-along with a bonus loft upstairs for added flexibility. The kitchen seamlessly connects to the living and dining areas, anchored by a cozy fireplace and an inviting central hub for gathering. Fresh interior paint, all-new upstairs flooring (no carpet), and updated lighting and hardware elevate the home with a crisp, designer feel that shows like a model. Upstairs, the oversized primary suite features trey ceilings, a large walk-in closet, and a spa-like bath with soaking tub, separate shower, and dual vanities. Two additional bedrooms, a full bath, a laundry room and the versatile loft complete the upper level. A two-car attached garage adds everyday convenience and functionality. Enjoy resort-style amenities including a pool, fitness center, and beautifully maintained green space, with HOA covering landscaping, trash and recycling. Ideally located with quick access to GA-400 and I-285, plus shopping and dining at Perimeter Mall and City Springs, and outdoor recreation at Chattahoochee River and Morgan Falls Overlook Park. A rare opportunity to own in one of Sandy Springs' favorite communities. Don't miss your chance to make this one your home!
Closed
$689,000
7595 Stoneridge Dr, Sandy Springs, GA 30328
3beds
--sqft
Single Family Residence
Built in 2013
8,232 Square Feet Lot
$689,200 Zestimate®
$--/sqft
$3,611 Estimated rent
Home value
$689,200
$648,000 - $731,000
$3,611/mo
Zestimate® history
Owner options
List your home for rent
$3,611/mo
Rent Zestimate®
Find your next renter with Zillow Rental Manager. Plus, with online applications, you can quickly screen prospective tenants – for free.
$3,611/mo
Rent Zestimate®
Refinance and save
$6,969/mo
Est. payment
Refinancing to a lower rate could help reduce your monthly payments and save thousands over the life of the loan.
$6,969/mo
Est. payment
Explore your selling options
Work with a Zillow partner agent
Leverage their expertise and Zillow's premium Showcase listings to get your home seen by more buyers.
Get startedList with your own agent
Get your home in front of millions of buyers by listing it on Zillow.
Learn how to do itSell it yourself
Take full control of how buyers see your home on Zillow by listing For Sale by Owner (FSBO).
List your homeWhat's special
Cozy fireplaceSoaring ceilingsBeautiful wood floorsVersatile loftTwo-car attached garageLarge walk-in closetUpdated lighting and hardware
Zillow last checked:
Listing updated:
Listed by:
Abbie Agents 404-275-5561,
Keller Williams Realty Buckhead,
Abbie Shepherd 404-275-5561,
Keller Williams Realty Buckhead
Bought with:
Non Mls Salesperson
Non-Mls Company
Source: GAMLS,MLS#: 10755968
Facts & features
Interior
Bedrooms & bathrooms
- Bedrooms: 3
- Bathrooms: 3
- Full bathrooms: 2
- 1/2 bathrooms: 1
Rooms
- Room types: Bonus Room, Family Room, Laundry, Loft
Dining room
- Features: Seats 12+
Kitchen
- Features: Breakfast Room, Kitchen Island, Walk-in Pantry
Heating
- Forced Air, Natural Gas
Cooling
- Central Air
Appliances
- Included: Dishwasher, Double Oven, Gas Water Heater
- Laundry: Other
Features
- Double Vanity, High Ceilings, Roommate Plan, Walk-In Closet(s)
- Flooring: Hardwood
- Windows: Double Pane Windows
- Basement: None
- Number of fireplaces: 1
- Fireplace features: Family Room, Gas Log
- Common walls with other units/homes: No Common Walls
Interior area
- Total structure area: 0
- Finished area above ground: 0
- Finished area below ground: 0
Property
Parking
- Total spaces: 2
- Parking features: Garage
- Has garage: Yes
Accessibility
- Accessibility features: Accessible Entrance
Features
- Levels: Two
- Stories: 2
- Exterior features: Other
- Body of water: None
Lot
- Size: 8,232 Square Feet
- Features: Corner Lot, Cul-De-Sac, Level
Details
- Parcel number: 17 0032 LL4264
Construction
Type & style
- Home type: SingleFamily
- Architectural style: Brick 3 Side,Traditional
- Property subtype: Single Family Residence
Materials
- Concrete, Stone
- Roof: Composition
Condition
- Resale
- New construction: No
- Year built: 2013
Details
- Warranty included: Yes
Utilities & green energy
- Electric: 220 Volts
- Sewer: Public Sewer
- Water: Public
- Utilities for property: Cable Available, Electricity Available, Natural Gas Available, Phone Available, Sewer Available, Water Available
Green energy
- Energy efficient items: Insulation, Thermostat
- Water conservation: Low-Flow Fixtures
Community & HOA
Community
- Features: Gated, Playground, Pool, Sidewalks, Street Lights, Near Public Transport, Walk To Schools, Near Shopping
- Security: Gated Community, Security System
- Subdivision: Highlands of Sandy Springs
HOA
- Has HOA: Yes
- Services included: Maintenance Structure, Maintenance Grounds, Swimming, Trash
- HOA fee: $2,760 annually
Location
- Region: Sandy Springs
Financial & listing details
- Tax assessed value: $599,400
- Annual tax amount: $4,797
- Date on market: 5/1/2026
- Cumulative days on market: 19 days
- Listing agreement: Exclusive Right To Sell
- Electric utility on property: Yes
Price history
| Date | Event | Price |
|---|---|---|
| 6/18/2026 | Sold | $689,000-0.9% |
Source:  GAMLS #10755968 Report a problem GAMLS #10755968 Report a problem | ||
| 5/27/2026 | Pending sale | $695,000 |
Source:  FMLS GA #7763192 Report a problem FMLS GA #7763192 Report a problem | ||
| 5/2/2026 | Listed for sale | $695,000+48.5% |
Source: FMLS GA #7763192 Report a problem | ||
| 12/14/2018 | Sold | $468,000-1.5% |
Source: Public Record Report a problem | ||
| 11/20/2018 | Pending sale | $475,000 |
Source: Ansley Atlanta Real Estate, LLC. #6087198 Report a problem | ||
| 10/16/2018 | Price change | $475,000-1% |
Source: Ansley Atlanta Real Estate #8469862 Report a problem | ||
| 8/9/2018 | Price change | $479,900-1% |
Source: Ansley Atlanta Real Estate #8416579 Report a problem | ||
| 7/13/2018 | Listed for sale | $484,900+34.3% |
Source: Ansley Atlanta Real Estate #8416579 Report a problem | ||
| 10/8/2013 | Sold | $361,140 |
Source:  FMLS GA #5147964 Report a problem FMLS GA #5147964 Report a problem | ||
Public tax history
| Year | Property taxes | Tax assessment |
|---|---|---|
| 2025 | $4,797 +3.1% | $239,760 |
| 2024 | $4,653 +17.3% | $239,760 |
| 2023 | $3,965 -9.6% | $239,760 +17.9% |
| 2022 | $4,389 +0.8% | $203,360 +18% |
| 2021 | $4,356 -15% | $172,360 -5% |
| 2020 | $5,124 +14.7% | $181,520 -42.7% |
| 2019 | $4,468 | $316,640 +95.7% |
| 2018 | $4,468 | $161,760 +29.3% |
| 2017 | $4,468 +16.9% | $125,080 |
| 2016 | $3,822 -0.3% | $125,080 |
| 2015 | $3,834 -3.3% | $125,080 |
| 2014 | $3,964 +559.1% | $125,080 +604.3% |
| 2013 | $601 | $17,760 |
Find assessor info on the county website
Neighborhood: North Springs
Nearby homes
- $678,3004 bd2 ba2.7k sqft7585 Stoneridge Dr, Sandy Springs, GA 30328Off Market
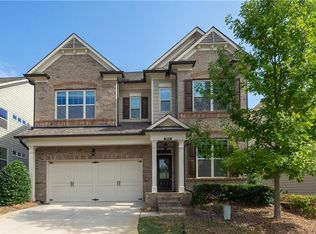
- $430,400-- bd-- ba-- sqft7585 Stoneridge Dr, Atlanta, GA 30328Off Market
- $686,5003 bd3 ba2.4k sqft7620 Highland Blf, Sandy Springs, GA 30328Off Market

- $499,9003 bd4 ba1.8k sqft7620 Stoneridge Dr, Sandy Springs, GA 30328Sold
- $473,9003 bd3 ba1.5k sqft7630 Stoneridge Dr, Sandy Springs, GA 30328Off Market
- $470,8003 bd3 ba1.5k sqft7610 Stoneridge Dr, Sandy Springs, GA 30328Off Market
- $713,2004 bd2 ba2.7k sqft7515 Glisten Ave, Sandy Springs, GA 30328Off Market
- $808,0004 bd4 ba2.7k sqft7505 Glisten Ave, Sandy Springs, GA 30328Off Market
Nearby schools
GreatSchools rating
- 8/10Woodland Elementary Charter SchoolGrades: PK-5Distance: 0.9 mi
- 6/10Sandy Springs Charter Middle SchoolGrades: 6-8Distance: 3.3 mi
- 7/10North Springs Charter High SchoolGrades: 9-12Distance: 0.4 mi
Schools provided by the listing agent
- Elementary: Woodland
- Middle: Sandy Springs
- High: North Springs
Source: GAMLS. This data may not be complete. We recommend contacting the local school district to confirm school assignments for this home.
Get a cash offer in 3 minutes
Find out how much your home could sell for in as little as 3 minutes with a no-obligation cash offer.
Estimated market value
$689,200
Get a cash offer in 3 minutes
Find out how much your home could sell for in as little as 3 minutes with a no-obligation cash offer.
Estimated market value
$689,200
- Georgia
- Fulton County
- Sandy Springs
- 30328
- North Springs
- 7595 Stoneridge Dr
Nearby cities
Nearby neighborhoods
Nearby zip codes
Other Sandy Springs Topics
